Browse categories
Explore
Fiverr Pro
English
$
USD


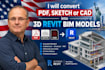
Are you looking to transform your flat 2D designs into accurate, data-rich 3D BIM assets?
I provide professional CAD to BIM conversion and PDF to Revit modeling services tailored for architects, engineers, developers, and contractors. Whether you have AutoCAD .dwg files, hand-drawn sketches with dimensions, or scanned PDF blueprints, I will accurately rebuild them into a pristine Autodesk Revit environment.
️ What I Can Convert:
Architectural floor plans, elevations, sections, and roof layouts
Hand-drawn concept sketches (clear dimensions required)
Structural schematic layouts
Legacy blueprints and PDF scans
What You Will Get:
Clean, organized .rvt (Autodesk Revit) project source file
Properly categorized Revit families (Walls, Doors, Windows, Floors)
Clean 3D orthographic and perspective view snapshots
Why Work With Me?
Every element is modeled strictly to your specified dimensions and scale
Clean modeling habits, organized project browser, and standard naming conventions
Smooth, open communication throughout the entire project timeline
NOTE: Every project is unique. Please message me first before ordering to discuss your scope!
Fiverr does not screen freelancers in this category. Please verify qualifications and discuss requirements with the freelancer before ordering, including any preferences regarding the use of AI tools.
Drafter
Languages
What files do I need to send to get started?
Please provide your layout files in DWG, DXF, PDF, or clear high-resolution image formats (JPEG/PNG). Legible text and structural dimensions are required to guarantee high accuracy in the final Revit model.
What version of Autodesk Revit do you use?
I work natively in Revit. If your project workflow requires a specific older or newer version (like Revit 2024, 2025, or 2026), please tell me before I begin modeling to guarantee software compatibility.
Do you model MEP (Mechanical, Electrical, Plumbing) services?
This gig primarily covers Architectural layouts and basic Structural framing. If your project specifically demands a full MEP BIM coordination model, please reach out directly via my inbox for a custom proposal.
