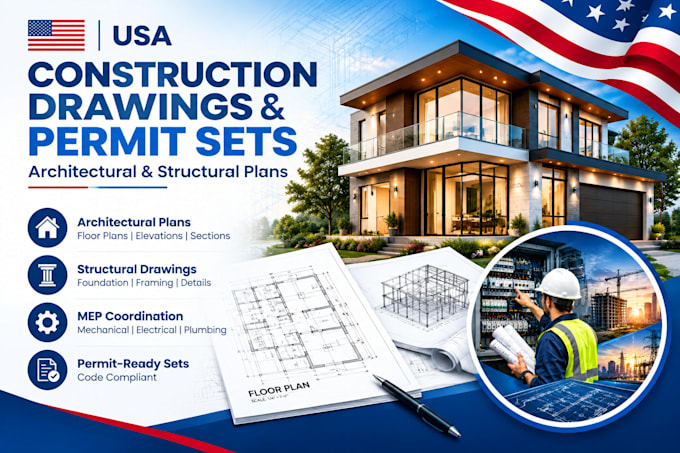
I will create architectural, structural and mep permit construction drawings

J
jacobengr
J
jacobengr
JACOB

About this gig

Need clear, professional permit-ready architectural, structural, and MEP drawings for your project?


I will prepare construction drawing sets for homeowners, contractors, builders, and developers in the USA. I can work from your existing plans, sketches, measurements, or project details and develop them into organized drawings suited to your project and local requirements.


You can send:

  • Hand sketches or rough ideas
  • Existing plans or blueprints
  • PDF, CAD, or scanned drawings
  • Photos, measurements, or site information


I can help with:

  • Architectural permit drawings
  • Structural plans and details
  • Electrical, plumbing & HVAC/MEP drawings
  • Renovations, additions & remodels
  • Complete permit and construction drawing sets


For larger, multi-story, or commercial projects, please message me first with your project details so I can review the scope and provide the right package.

Service verification and delivery style preference

Fiverr does not screen freelancers in this category. Please verify qualifications and discuss requirements with the freelancer before ordering, including any preferences regarding the use of AI tools.

Get to know JACOB

JACOB

Architectural, Structural, MEP Permit Drawing Specialist

  • FromUnited States
  • Member sinceSep 2026
  • Languages

    English
I’m O. Jacob, a Structural Engineer (MSc Structural Engineering) specializing in permit-ready architectural, structural, and MEP drawings for residential and commercial projects. I provide accurate, code-compliant construction documents, including structural calculations, foundation and framing plans, ADUs, additions, Title 24, REScheck/COMcheck, grading & drainage plans, and PE-coordinated permit packages. With expertise in AutoCAD, Revit, ETABS, SAFE, SAP2000, and Tekla, I deliver reliable engineering solutions with fast turnaround, clear communication, and quality results.