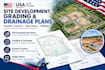
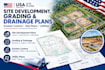
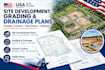
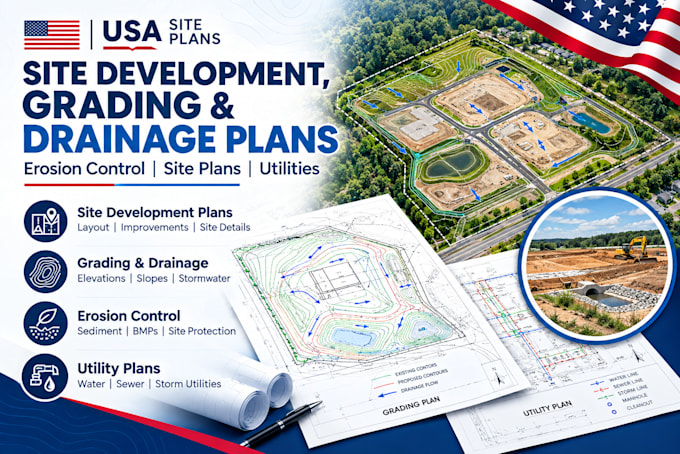
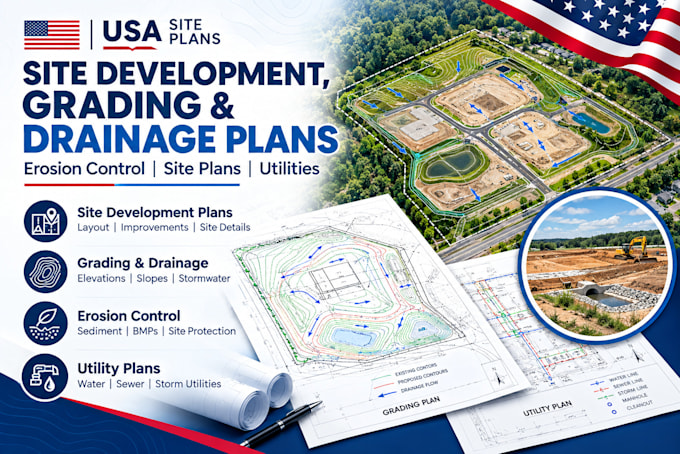
I will design site development, grading, drainage and erosion control plans

J
jacobengr
J
jacobengr
JACOB

About this gig

I will design professional site development, grading, drainage, and erosion control plans for residential and commercial projects. I turn your survey, site information, sketches, or existing drawings into organized plans that clearly show proposed improvements, elevations, drainage flow, utilities, and site details.


Services include:

  • Site development & layout plans
  • Grading and drainage plans
  • Stormwater management plans
  • Erosion & sediment control plans
  • Utility plans and layouts
  • Cut & fill / grading details
  • Permit and construction drawing sets


My goal is to provide clear drawings, practical solutions, and fewer permit or construction issues.


Send me your survey, plans, CAD/PDF files, or project details, and Ill review the scope before you order.


Message me to discuss your project.

Delivery style preference

Please inform the freelancer of any preferences or concerns regarding the use of AI tools in the completion and/or delivery of your order.

Get to know JACOB

JACOB

Architectural, Structural, MEP Permit Drawing Specialist

  • FromUnited States
  • Member sinceSep 2026
  • Languages

    English
I’m O. Jacob, a Structural Engineer (MSc Structural Engineering) specializing in permit-ready architectural, structural, and MEP drawings for residential and commercial projects. I provide accurate, code-compliant construction documents, including structural calculations, foundation and framing plans, ADUs, additions, Title 24, REScheck/COMcheck, grading & drainage plans, and PE-coordinated permit packages. With expertise in AutoCAD, Revit, ETABS, SAFE, SAP2000, and Tekla, I deliver reliable engineering solutions with fast turnaround, clear communication, and quality results.