Browse categories
Explore
Fiverr Pro
English
$
USD
Need coordinated MEP shop drawings for your construction project?
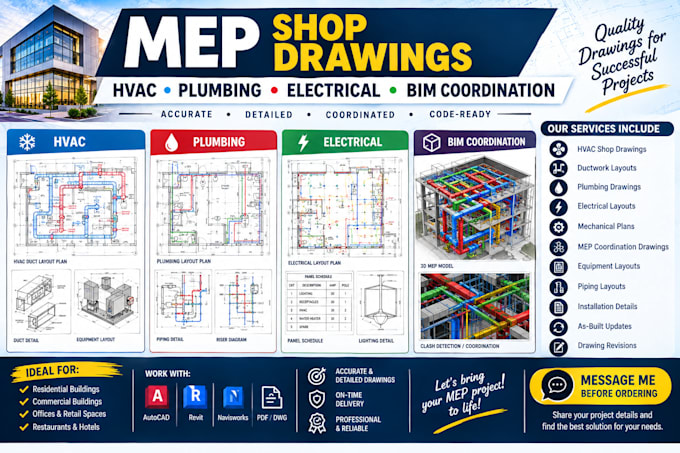
I prepare clear and organized MEP shop drawings covering HVAC, plumbing, electrical layouts, and coordination requirements for residential and commercial projects.
Services Include:
HVAC shop drawings
Ductwork layouts
Plumbing drawings
Electrical layouts
Mechanical plans
MEP coordination drawings
Equipment layouts
Piping layouts
Installation details
As-built drawing updates
Drawing revisions
I can work from architectural plans, engineering drawings, PDFs, CAD files, specifications, or existing BIM models, depending on the project scope.
Suitable for residential buildings, offices, retail spaces, restaurants, warehouses, commercial buildings, and other construction projects.
Please message me before ordering with your project drawings and requirements so I can review the scope and recommend the appropriate package.

Project scale:
Building
Building type:
Residential
•
Commercial
•
Industrial
Please inform the freelancer of any preferences or concerns regarding the use of AI tools in the completion and/or delivery of your order.
Can you create HVAC shop drawings?
Yes. HVAC duct layouts, equipment layouts, mechanical drawings, and related details can be included.
Can you create plumbing drawings?
Yes. Plumbing layouts and related drawing details can be prepared based on the supplied project information.
Can you create electrical drawings?
Yes. Electrical layouts and related MEP documentation can be included depending on the project scope.
Can you combine HVAC, plumbing and electrical?
Yes. I can prepare multiple MEP disciplines as part of a coordinated drawing package.
Can you work in AutoCAD or Revit?
Yes, depending on the project requirements and requested deliverables.
Can you create BIM coordination drawings?
Yes. MEP coordination documentation can be prepared when the required architectural, structural, and MEP information/models are provided.
Can you work from PDF drawings?
Yes. I can use PDFs, CAD files, architectural plans, engineering drawings, specifications, and existing models as references.
Can you handle a large commercial project?
Yes. Please message me first with the project drawings and scope so I can review the work and provide a custom offer.
