Browse categories
Explore
Fiverr Pro
English
$
USD


Hello and welcome!
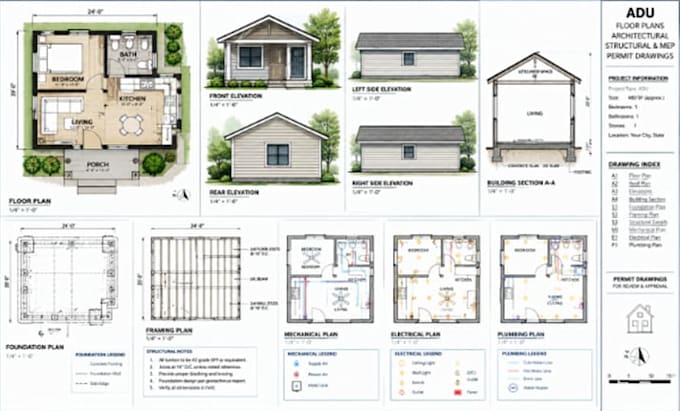
Need 2D ADU floor plans or a coordinated drawing package? I can prepare architectural, structural, and MEP drawings based on your project details and agreed scope.
Services include:
I focus on clear dimensions, readable sheets, and updates throughout to help prepare documents for review.
Share your sketches, plans, measurements, ADU size, property location, and city requirements so I can confirm the scope before you order.
Permit rules vary by location, and approval cannot be guaranteed. Engineering calculations, are included only when agreed and provided by a suitably qualified professional.
Message me before ordering.
Fiverr does not screen freelancers in this category. Please verify qualifications and discuss requirements with the freelancer before ordering, including any preferences regarding the use of AI tools.
structural CAD drawings, floor framing plans, roof framing and foundation
Languages
What types of ADU drawings do you provide?
I provide 2D ADU floor plans, architectural plans, elevations, sections, site plans, structural drawings, and MEP layouts based on your project requirements and selected package.
Can you prepare ADU permit drawings for my city?
Yes, I can prepare drawings according to the project information and applicable requirements you provide. Permit requirements vary by location, so please share your city and state before ordering.
What do you need to start my ADU project?
Please provide your existing floor plans or sketches, property dimensions, proposed ADU size, site plan if available, project location, and any specific city permit requirements.
Can you make changes to my existing ADU plans?
Yes, I can help revise existing ADU drawings, update layouts, adjust dimensions, and incorporate your feedback within the agreed package scope. Please message me before ordering to discuss your files and required changes.
