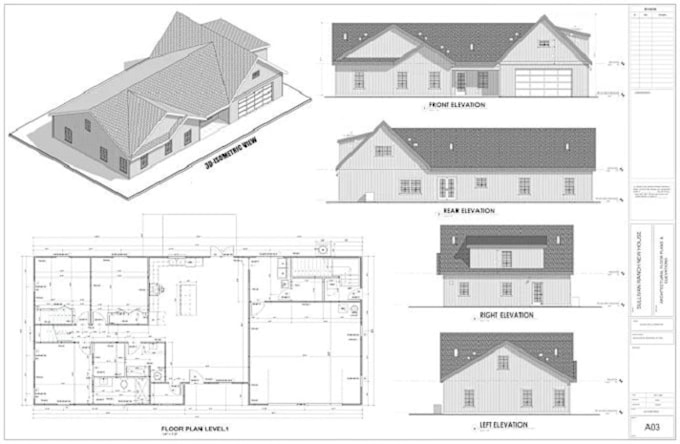
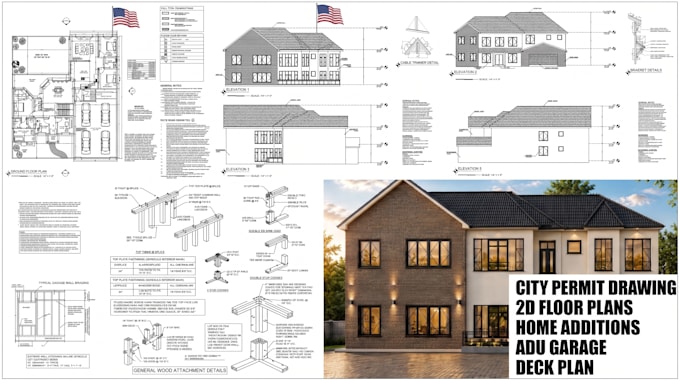
I'm a professional architect, AutoCAD specialist, and architectural draftsman with over 6 years of experience delivering high-quality residential, commercial, and industrial design projects.
I specialize in creating 2D floor plans, architectural drawings, city permit plans, construction drawings, blueprints, elevations, sections, MEP layouts, and realistic 3D floor plan renderings. Whether you need a custom house plan, permit-ready drawing set, renovation plans, or professional CAD drafting from a sketch or PDF, I deliver accurate, well-organized drawings tailored to your project requirements... Read more