Browse categories
Explore
Fiverr Pro
English
$
USD



Hi there,
Architects, developers, and contractors deserve precise, construction ready BIM models without delays or errors.
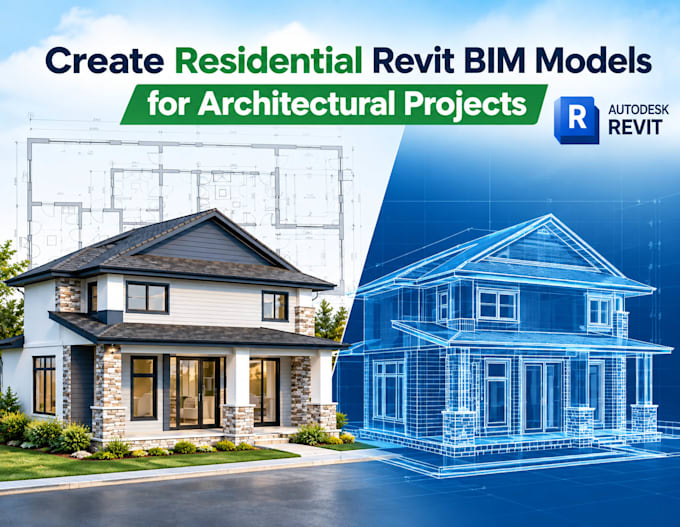
I deliver professional Revit Architecture & BIM modeling services for residential and commercial projects with exceptional accuracy, speed, and attention to detail.
What You Will Receive
Why Work With Me
Additional Services
With expertise in Autodesk Revit and deep knowledge of AIA and ISO BIM standards, I bring unmatched precision to every project.
Fiverr does not screen freelancers in this category. Please verify qualifications and discuss requirements with the freelancer before ordering, including any preferences regarding the use of AI tools.
Architectural Designer Revit BIM CAD 3D Visualization Site Plans
Languages
What do you need from me to start my Revit BIM project?
Please provide your available PDF or DWG drawings, sketches, dimensions, reference images, project brief, required Revit version, building size, and desired Level of Development (LOD). The clearer the information, the more accurately I can model your project.
Can you convert PDF or AutoCAD drawings into a Revit model?
Yes. I can convert PDF plans, DWG/AutoCAD drawings, sketches, or other architectural references into an organized Revit BIM model.
What Level of Development (LOD) can you provide?
I can provide different levels of BIM detail depending on your project requirements and available information.
Will I receive the editable Revit source file?
Yes, the editable RVT source file can be included according to your selected package. Please specify your Autodesk Revit version before I begin to ensure compatibility.
Can you create floor plans elevations and sections?
Yes. I can produce floor plans, elevations, sections, 3D views, schedules, and architectural sheets from the Revit model based on your package.
Can you work on renovations or existing residential buildings?
Yes. I can model renovations, additions, remodels, and existing residential properties when sufficient information is provided.
How long will my Revit BIM project take?
Delivery depends on the building size, complexity, LOD, documentation requirements, and quality of the files provided. Standard package delivery times apply to projects within the stated scope. Please contact me before ordering a large or complex project for a custom timeframe.
Do you offer revisions if changes are required?
Yes. Revisions are available according to the package purchased and cover reasonable corrections or changes within the original agreed scope.