Browse categories
Explore
Fiverr Pro
English
$
USD

Level 1



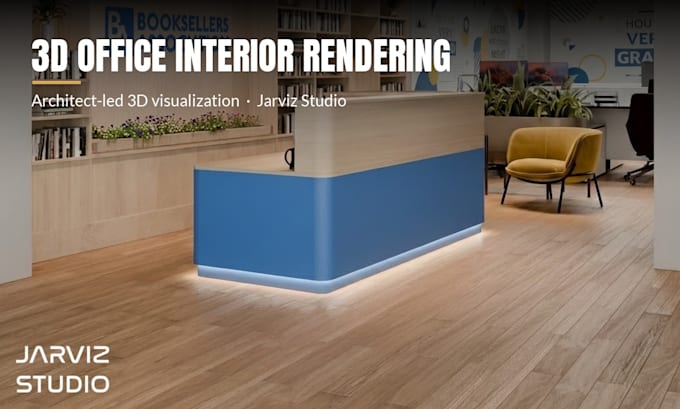
Designing a new office or pitching a workspace to a client? Show it finished, with your brand on the walls.
I'm Jagdeep Singh, an architect and 3D visualizer with 7 years of experience (since 2019) and founder of Jarviz Studio. I've visualized workspaces from London offices like 6 Bell Yard to the complete SBA Office interior in Jaipur with Aakaar Designs Studio: reception, conference room, lounge and auditorium.
I model furniture, partitions, ceilings and lighting to your plan and add your brand graphics, so stakeholders can sign off the layout and look in one meeting.
HOW TO ORDER
Have a 3D model already? Basic: 1 render for $50.
Only a floor plan? Standard (one zone) or Premium (full floor) includes modeling and furniture.
Extras: more views, a 360° panorama for VR, a 10-second fly-through.
WHAT I NEED
Floor plan (CAD/PDF), brand guide or logo, and style references.
Send me your plan and I'll recommend a package.
Fiverr does not screen freelancers in this category. Please verify qualifications and discuss requirements with the freelancer before ordering, including any preferences regarding the use of AI tools.
Founder, Jarviz Studio, 3D Renders, Walkthroughs and LED Visuals by an Architect
Level 1
Languages

Playboy
Ecommerce

Pizza Hut
Hotels, Restaurants & Leisure

Tim Hortons
Fast Food
Can I provide a hand-drawn layout or CAD file?
Yes — any plan, even a rough one, is fine as long as it includes dimensions.
Do you include branding or signage?
Yes — I can include company logos, colors, and wall graphics if needed.
Can you match a specific style (e.g., minimal, industrial)?
Definitely. Just share a reference or style brief and I’ll match it.
Do I need a 3D model?
Only for Basic. Standard and Premium include modeling and furniture from your floor plan.