Browse categories
Explore
Fiverr Pro
English
$
USD

Level 1


Welcome to your trusted destination for professional 2D floor plans!
Looking for a detailed and accurate layout? I create customized floor plans with a focus on space optimization, cross-ventilation, and functionality to bring your vision to life.
What I Offer:
Why Choose Me?
Important Notes:
Message me before placing your order to discuss your needs.
Prices may vary depending on the size and complexity of the project.
Lets create a floor plan that exceeds your expectations!
Fiverr does not screen freelancers in this category. Please verify qualifications and discuss requirements with the freelancer before ordering, including any preferences regarding the use of AI tools.
Crafting Spaces, Shaping Dreams, Engineering Meets Design
Level 1
Languages
Can you work with a hand-drawn sketch or rough idea?
Yes, absolutely! Share your hand-drawn sketch or even a rough idea, and I’ll turn it into a precise and professional 2D floor plan with accurate dimensions.
What do I need to provide to get started?
You can provide a sketch (hand-drawn or digital), details about the space (dimensions, room requirements), or any specific preferences (like furniture placement or Vastu compliance).
Do you create Vastu-compliant floor plans?
Yes! If requested, I can design your floor plan based on Vastu Shastra principles for balance and harmony.
What’s the difference between the Essential, Comfort, and Premium packages?
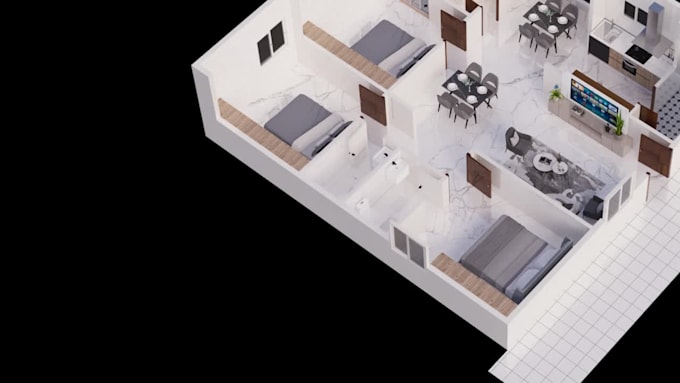
Essential: Room layout with dimensions. Comfort: Room layout with furniture placement. Premium: A detailed bird’s-eye view of a 3D floor plan.
How does the pricing work?
The price may vary based on the size and complexity of your space. Please contact me for a custom quote tailored to your requirements.
Do you handle projects for commercial spaces or only residential?
I work on both residential and commercial floor plans. Let me know your requirements, and I’ll create the perfect plan for your project.
What should I do before placing an order?
Please contact me first to discuss your project details and expectations. This ensures I fully understand your needs and deliver the best results.