Browse categories
Explore
Fiverr Pro
English
$
USD
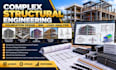
COMPLEX STRUCTURAL ENGINEERING CIVIL PROJECT
I will provide complex structural drawings, foundation design, BIM models, and load analysis for residential, commercial, and industrial projects in the USA. I help architects, contractors, builders, developers, and property owners develop clear and detailed structural documentation from architectural plans and project requirements.
My services include structural CAD drawings, foundation plans, framing layouts, steel and concrete design support, structural analysis, load calculations, BIM modeling, reinforcement details, and construction documentation. I can work from PDF, DWG, Revit, sketches, or existing structural information.
I focus on accurate detailing, coordinated documentation, practical structural solutions, and professional presentation. Whether you need a new structural design, foundation layout, BIM model, load analysis, or revisions to an existing project, I provide customized support based on the information and standards supplied for your project.
Why choose my service?

Project scale:
Building
Building type:
Residential
•
Commercial
•
Office & workspace
Material speciality:
Concrete
•
Steel
Please inform the freelancer of any preferences or concerns regarding the use of AI tools in the completion and/or delivery of your order.
1. What structural services do you provide?
I provide structural drawings, foundation design, framing plans, BIM modeling, load analysis, CAD documentation, and structural detailing.
2. Do you work on USA projects?
Yes. I can work with project information, standards, and documentation requirements provided for USA projects.
3. Can you work from architectural plans?
Yes. I can develop structural documentation from PDF, DWG, Revit, sketches, or existing plans.
4. Do you handle steel and concrete structures?
Yes. I provide structural design and detailing support for steel and reinforced concrete systems.
5. Can you revise existing structural drawings?
Yes. I can update, modify, coordinate, and refine existing drawings or BIM models based on the requested changes.
