Browse categories
Explore
Fiverr Pro
English
$
USD
COMPLEX STRUCTURAL ENGINEERING CIVIL PROJECT
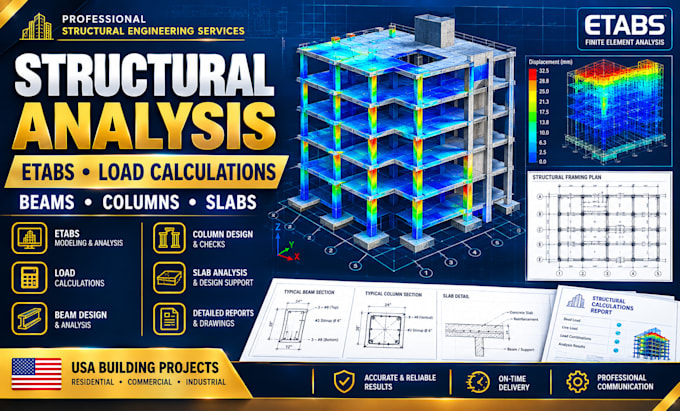
I will perform structural analysis and prepare engineering calculations using ETABS for residential, commercial, and industrial building projects, based on the information and scope you provide.
MY SERVICES INCLUDE:
WHY CHOOSE MY SERVICE?
I focus on organized models, clear calculations, technical accuracy, and professional communication. I will review your project requirements and confirm the deliverables before starting.
WHAT I NEED FROM YOU:
Please provide architectural drawings, building dimensions, number of floors, structural system, material specifications, project location, applicable design code, and available geotechnical information.
IMPORTANT: US projects may require compliance with applicable building codes and standards, as well as review, approval, or stamping by a locally.

Project scale:
Building
Building type:
Residential
•
Commercial
•
Office & workspace
Material speciality:
Concrete
•
Steel
Please inform the freelancer of any preferences or concerns regarding the use of AI tools in the completion and/or delivery of your order.
1: What structural services do you provide using ETABS?
I provide ETABS modeling and structural analysis, load calculations, and analysis support for beams, columns, slabs, and building frames according to the agreed project scope.
2: Can you work on projects located in the USA?
Yes, I can assist with analysis and calculation tasks for US-based projects. Please specify the project location and required design standards so the applicable scope can be discussed.
3: What files do I need to provide?
Please provide architectural plans, building dimensions, floor count, structural drawings if available, material strengths, soil report if applicable, and the required design code.
4: Will I receive the ETABS model and calculation report?
Deliverables can include an ETABS model file, calculation report, and agreed drawings, depending on the package selected and the project's requirements.
5: Do you provide stamped structural drawings?
Stamped or sealed engineering documents are not automatically included. Where required, they must be reviewed and signed by a professional engineer appropriately licensed for the project jurisdiction.