Browse categories
Explore
Fiverr Pro
English
$
USD

Level 1
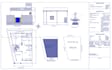


Do you want to create a floor plan for your home? Send me a rough hand sketch with measurements, a picture, or a pdf file of the floor plan you want, and I'll create your ideal floor plan.
SERVICES Available
Moreover, I will convert your PDF and image drawing into AUTO CAD.
Just give me a sketch of your concept or a thorough design brief.
Why me?
Note: Please contact me before placing your order. A special discount will be offered to new 20 customers. So, place your order now.
OFFER valid till 15-SEPT-2022
Please contact me if you require EXPRESS DELIVERY and we can further discuss the order.
Fiverr does not screen freelancers in this category. Please verify qualifications and discuss requirements with the freelancer before ordering, including any preferences regarding the use of AI tools.
Structural Engineer with expertise in FEM and structural softwares
Level 1
Languages


