Browse categories
Explore
Fiverr Pro
English
$
USD


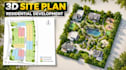
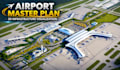
Are you looking for professional 3D site plan or master plan visualization for your architectural or real estate development project?
I will transform your 2D CAD drawings, PDF plans, sketches, or site layouts into professional and realistic 3D visualizations.
My Services Include:
Why Choose Me?
What You Need to Provide:
Please contact me before ordering if your project involves a large site, complex master plan, airport, township, or infrastructure development. I can provide a custom offer based on your project's scope.
Let's turn your ideas into professional 3D
Fiverr does not screen freelancers in this category. Please verify qualifications and discuss requirements with the freelancer before ordering, including any preferences regarding the use of AI tools.
Architectural 3D Visualization Rendering and Animation Expert
Languages
What files do you need to start?
I can work with AutoCAD DWG/DXF files, PDFs, sketches, site layouts, dimensions, and reference images. Please provide all available project information before I start.
Can you create a large master plan?
Yes, I can create 3D site plans and master plan visualizations for residential, commercial, institutional, and large-scale development projects. Please contact me first to discuss the project scope and pricing.
Can you follow my existing CAD drawing?
Yes, I can use your existing CAD drawing or approved layout as a reference. Please provide accurate dimensions and clear instructions to help me maintain the intended design.
Do you provide source files?
Source files are included only when specified in the selected package or agreed upon in advance. Please contact me if you require editable project files.


