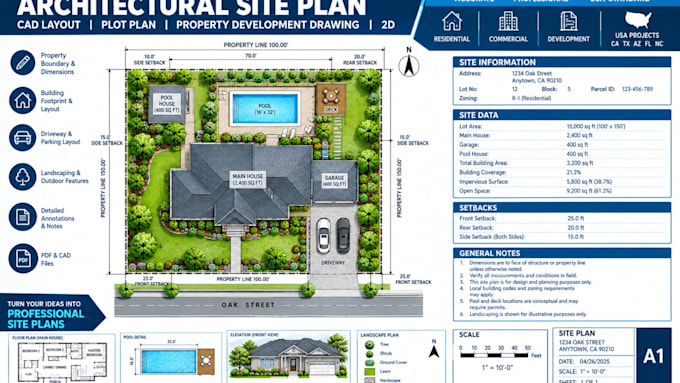
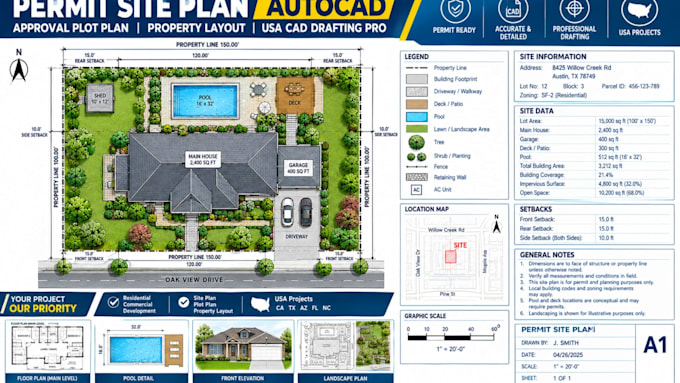
Site Plan CAD Drafting Property Layout Permit Drawing Services
United States
English
About me
I create professional 2D site plans, plot plans, property layouts and CAD drawings for residential, commercial, and development projects. My services cover property boundaries, building footprints, setbacks, dimensions, driveways, parking, access, outdoor features and clear site annotations. I work with surveys, sketches, PDFs, measurements and aerial references to produce organized drawings for project planning and documentation. I serve projects across California, Texas, Arizona, Florida ,North Carolina and other related states, with careful attention to professional presentation clearly.... Read more