Browse categories
Explore
Fiverr Pro
English
$
USD


Welcome to your trusted partner for architectural solutions for industrial settings.
Please send me a message before you place your order to confirm the project's scope, price, and delivery time.
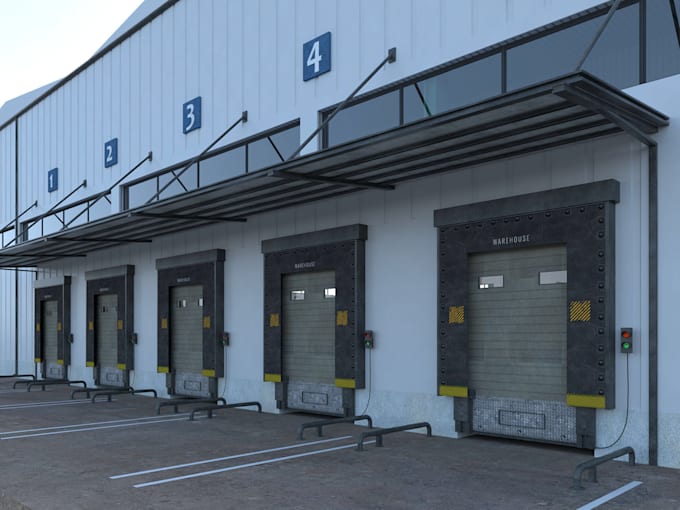
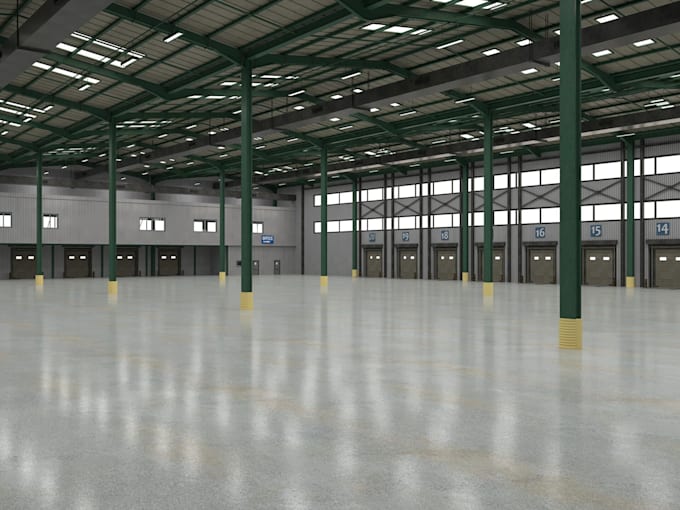
I offer expert architectural design services for warehouses, factories, and industrial buildings. I design spaces that are functional, efficient, and have a modern aesthetic.
I've worked with clients globally, especially in the USA, Canada, and the UK, creating bespoke solutions that match local requirements and international standards.
Whether creating from scratch, extending, or optimizing, I helps you through every project phase from inception to conclusion.
My services include 2D layout planning, outside facade design, interior design (offices, living, and production areas), facade design, masterplan design, animation, and 3D modeling and rendering.
Let's work together to shape the future of your facility. Contact me immediately to get started on your project.
Prices may vary based on the job, so please contact me for a price quote according to your needs.
Please send me a message before you place your order to confirm the project's scope, price, and delivery time.
Fiverr does not screen freelancers in this category. Please verify qualifications and discuss requirements with the freelancer before ordering, including any preferences regarding the use of AI tools.
Making Idea a Reality
Languages