Browse categories
Explore
Fiverr Pro
English
$
USD
Architectural and Structural Design Engineer AutoCAD Expert
Need a professional, accurate, and cost-effective structural design for your project?
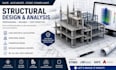
I'm a professional Structural Design Engineer specializing in structural analysis, load calculations, engineering design, and detailed structural drawings for residential and commercial projects.
I can work from your architectural plans, sketches, PDFs, or project requirements and develop practical, clear, and construction-ready structural solutions.
My services include:
I focus on accuracy, efficiency, constructability, and professional presentation, while considering applicable codes and project requirements.
Send me your plans and project details before ordering so I can review the scope and recommend the right package for your needs.
Lets turn your architectural plans into a reliable structural solution.

Project scale:
House
Building type:
Residential
•
Commercial
•
Industrial
Material speciality:
Concrete
•
Steel
Please inform the freelancer of any preferences or concerns regarding the use of AI tools in the completion and/or delivery of your order.
What do you need to start the project?
Please provide your architectural plans, dimensions, project location, and any available structural requirements.
Can you design both residential and commercial structures?
Yes. I can assist with structural analysis and design for residential, commercial, and various building projects.
Do you provide structural calculations?
Yes. I provide detailed load calculations and structural analysis for the required elements.
Can you work with existing drawings or sketches?
Yes. You can send PDFs, CAD files, sketches, or existing plans for review and structural development.
Should I contact you before placing an order?
Yes. Please message me first so I can review your project scope and recommend the most suitable package.
