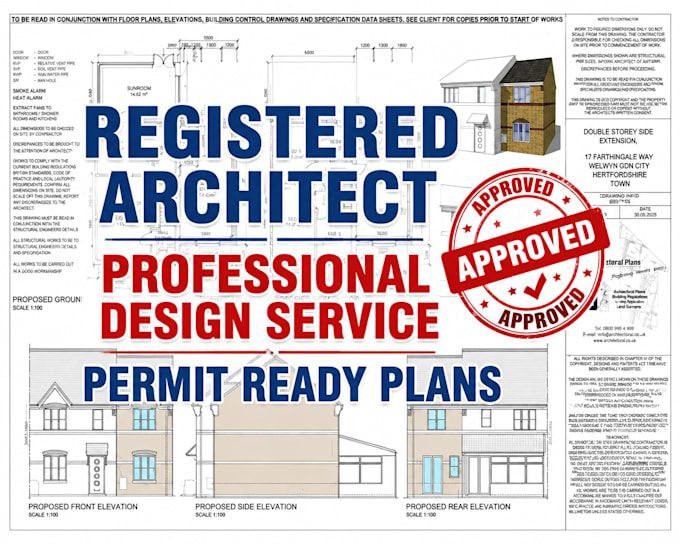
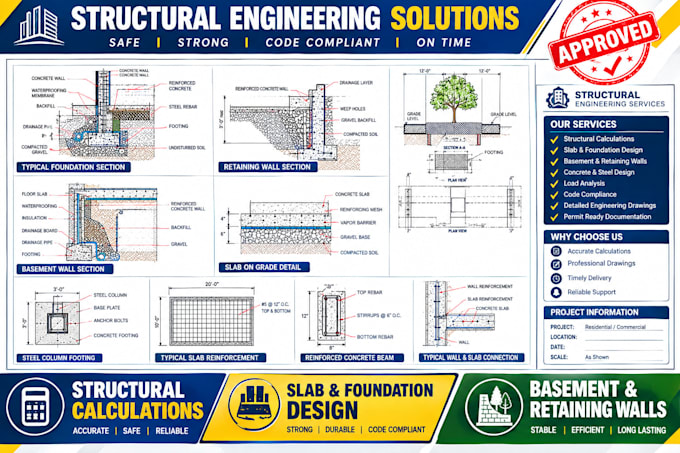
I’m a professional Architectural and Structural Designer providing accurate, practical, and visually refined solutions for residential and commercial projects. I specialize in architectural floor plans, elevations, sections, 3D modeling, structural drawings, structural design, CAD drafting, construction documents, and permit plans. I focus on functionality, safety, detail, and constructability while delivering clear, professional drawings tailored to each project’s requirements. My goal is to turn your ideas into well coordinated, buildable designs.... Read more