Browse categories
Explore
Fiverr Pro
English
$
USD


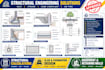
Welcome! Are you looking for accurate, practical, and professional structural calculations for your residential or commercial project? You are in the right place.
What I Can Offer
I provide professional structural engineering support for a wide range of projects.
I focus on clear calculations, practical solutions, organized documentation, and careful attention to project requirements. Whether you need a new structural calculation, corrections to existing plans, or support preparing documents for permit review, I work to make the process straightforward and professional.
please contact me before placing an order.
Fiverr does not screen freelancers in this category. Please verify qualifications and discuss requirements with the freelancer before ordering, including any preferences regarding the use of AI tools.
Creative architectural and structural designer
Languages
Q: What information do you need to start?
A: Please provide your architectural or structural drawings, dimensions, project location, design requirements, and any existing calculations or redlines
Q: Can you work with existing drawings?
A: Yes. I can review existing drawings, identify required corrections, and provide structural calculation support based on the available project information.
Q: Do you provide basement and retaining wall calculations?
A: Yes. I can provide structural calculation support for basement walls, retaining walls, foundations, slabs, and related structural elements.
Q: Can you handle ICF structural calculations?
A: Yes. I can assist with ICF wall design and related structural calculations based on the project's requirements and available information.
Q: Can you correct redlined structural drawings?
A: Yes. I can review redline comments and help address structural calculation and drawing corrections.
