Browse categories
Explore
Fiverr Pro
English
$
USD


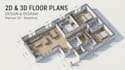
Do you have a rough sketch, a few measurements or just an idea for your space and need it turned into a clear floor plan?
I will create a clean, accurate floor plan in SketchUp or Planner 5D, based on your sketch, measurements or a description of what you want. Whether you're building, renovating, or just testing different layouts, you'll get a plan that's easy to read and easy to share with contractors, agents, or family.
What you get:
Send me your sketch, photos, or measurements and I will handle the rest.
Message me with your space details before ordering and I will recommend the right package.
Fiverr does not screen freelancers in this category. Please verify qualifications and discuss requirements with the freelancer before ordering, including any preferences regarding the use of AI tools.
Floor Plan Designer, 2D and 3D Plans, Evacuation Plans, RoomSketcher
Languages


