Browse categories
English
$
USD
Connect to your AI

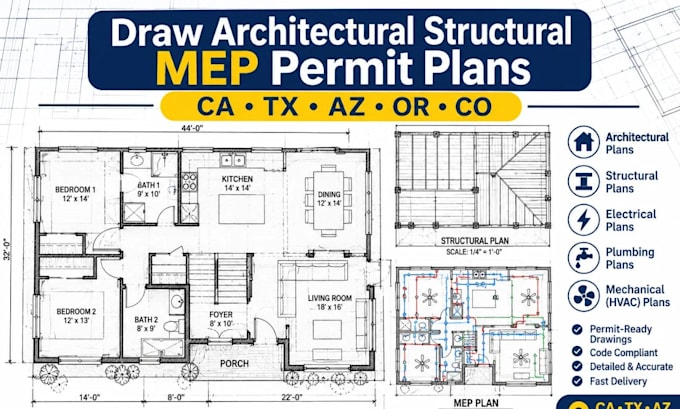
Need professional architectural, structural, and MEP drawings for your building permit project?
I will help prepare detailed, organized, and professionally presented construction and permit drawings tailored to your project requirements.
MY SERVICES INCLUDE:
WHY CHOOSE MY SERVICES?
PROJECT LOCATIONS:
California (CA), Texas (TX), Arizona (AZ), Oregon (OR), and Colorado (CO) AND OTHER US STATES.
Whether you need architectural plans, structural drawings, or a complete MEP drawing package, I am ready to discuss your project.
PLEASE CONTACT ME BEFORE ORDERING ORDER NOW!
Please inform the freelancer of any preferences or concerns regarding the use of AI tools in the completion and/or delivery of your order.
Manual QA Tester, Android, iOS and Website Testing
Languages
What types of architectural drawings do you provide?
I provide floor plans, elevations, sections, site layouts, and other architectural drawings for residential and commercial projects.
Do you provide structural and MEP drawings?
Yes. Services include structural framing, foundation plans, electrical layouts, plumbing plans, and mechanical/HVAC drawings, depending on the project scope.
Which states do you cover?
I accept project inquiries for California (CA), Texas (TX), Arizona (AZ), Oregon (OR), and Colorado (CO).
Can you prepare drawings for building permits?
Yes. I can prepare drawings intended for permit submission based on the agreed scope and available project information.
Can you work from hand-drawn sketches or existing PDFs?
Yes. You can provide sketches, photographs, PDFs, or existing CAD drawings as references for preparing or revising your plans.
Can you revise drawings based on building department comments?
Yes. I can help update drawings based on review comments and correction notices. Please share the comments before ordering so I can assess the required revisions.
Do you provide signed and sealed drawings?
Professional signing and sealing are subject to applicable state licensing requirements and the involvement of an appropriately licensed professional.
