Browse categories
English
$
USD
Connect to your AI
HI,
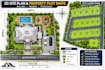
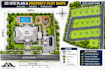
Need a clean, accurate 2D site plan or custom property plot map?
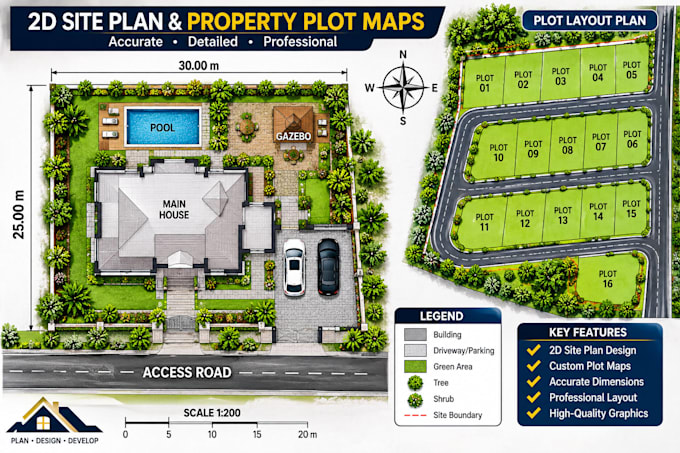
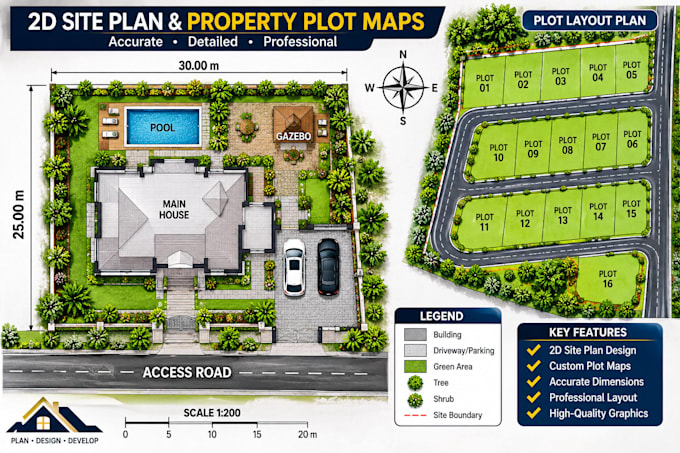
I will create 2D site plans and custom property plot maps tailored for city building permits, real estate presentations, zoning approvals, and construction projects. Whether you have a rough hand sketch, a land survey, or just a Google Maps address, I will turn it into a precise, scaled CAD drawing.
What I Can Draw For You:
What Is Included in Your Drawing:
Why Work With Me?
Please message me before placing an order so we can review your property details and confirm the right package for your project!
Fiverr does not screen freelancers in this category. Please verify qualifications and discuss requirements with the freelancer before ordering, including any preferences regarding the use of AI tools.
site map
Languages
What do you need from me to get started?
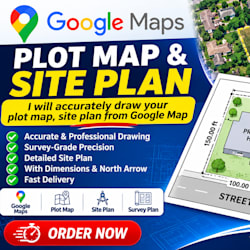
You can send me a property survey, county parcel map, existing site plan, or a clear hand-drawn sketch with measurements. If you do not have any files, just send me the property address or a Google Maps link along with a description of what you want drawn.
Are your 2D site plans acceptable for city building permits?
Yes. I draft all 2D site plans and plot maps to exact architectural scale with standard elements like property lines, setbacks, north arrows, and title blocks. Please share any specific city or HOA checklist requirements before we start so I can include every detail your local office expects.
Do you provide editable source files?
Yes! Editable AutoCAD source files (DWG or DXF) are included in my Standard and Premium packages. If you order the Basic package, you can add the source file as a Gig Extra at checkout.
Can you work in both Imperial (feet/inches) and Metric (meters) units?
Yes, I work fluently in both Imperial and Metric measurement systems. Just let me know which unit system your project or local office requires.
What if my property is a large commercial site or multi-lot subdivision?
For commercial properties, multi-acre land, or complex subdivisions, please message me with your project details before ordering. I will review the scope and send you a custom offer tailored to your project.