Welcome to my Profile
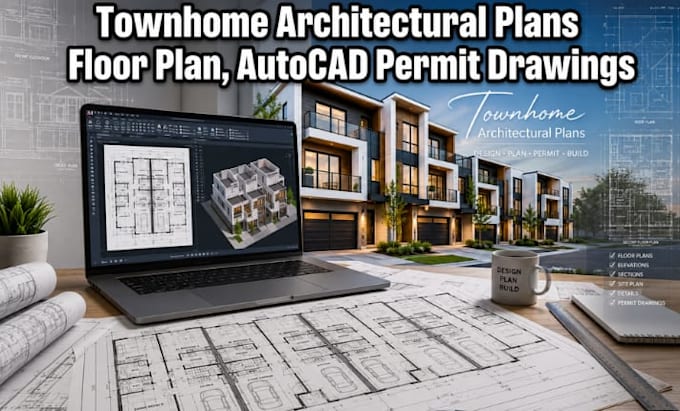
Professional architectural drawings, including floor plans, elevations, and 3D layouts. With expertise in residential design, CAD drafting, and detailed construction plans, I deliver accurate, visually appealing, and permit-ready drawings. Let’s turn your townhome vision into reality with high-quality, precise architectural solutions.... Read more