Browse categories
Explore
Fiverr Pro
English
$
USD
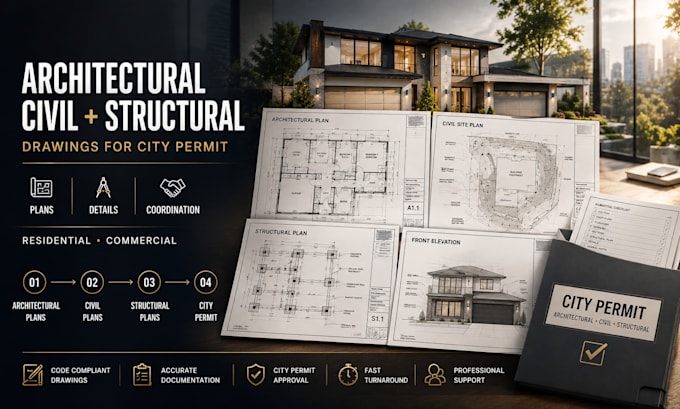
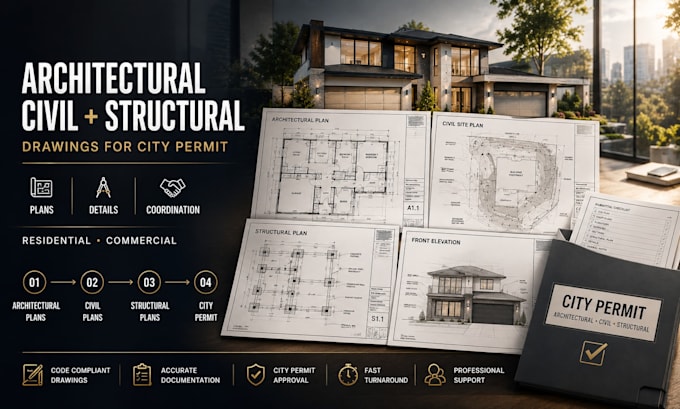
Architectural drawings, civil drawings, structural drawings, construction plans, city permit, residential & commercial projects.
A permit package should tell one clear story from the first sheet to the last. I bring architectural, civil, and structural information together into organized drawing packages designed around your project's scope and applicable city permit requirements.
Whether you're starting from an architectural concept, an existing plan, a renovation sketch, or a correction list, I can help develop and coordinate the documentation needed to move the project forward with greater clarity.
List of States for Permit:
Why Work With Me:
Send me your existing plans and project details, and let's map out the next step.


Project scale:
Building
Building type:
Residential
•
Commercial
•
Office & workspace
Material speciality:
Steel
•
Wood
Please inform the freelancer of any preferences or concerns regarding the use of AI tools in the completion and/or delivery of your order.
Can you work with plans I already have?
Yes. Existing architectural drawings, sketches, CAD files, surveys, and previous plan sets can be used as a starting point.
Can you coordinate different drawing disciplines?
Yes. I can coordinate architectural, civil, and structural information to help reduce conflicts and inconsistencies between sheets.
What if my project has already received permit corrections?
Send the correction comments together with the current drawings. I can review the requested changes and determine what updates are needed.
Do you handle both residential and commercial projects?
Yes. The service can accommodate a range of residential and commercial construction projects depending on their scope and requirements.
Can you start with only a sketch?
In many cases, yes. Send the sketch and available project information first so I can determine what additional documentation will be needed.
Can you update an existing drawing package instead of starting over?
Yes. Existing plans can often be revised or coordinated rather than recreated from scratch, depending on their condition and the requested changes.