Browse categories
Explore
Fiverr Pro
English
$
USD


hello
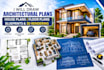
Are you struggling with an unclear sketch, outdated floor plan, or PDF that needs professional AutoCAD drafting? Or need an accurate 2D floor plan, house plan, architectural blueprint, or residential plan for design, real estate, renovation, or permit purposes?
My expertise covers diverse architectural typesincluding residential homes, office spaces, hospitality venues, and industrial complexesdelivering precise 2D floor plans, sections, and structural details.
Expertise and solutions offered:
Why to choose me:
So, if you're looking for professional services and high quality work, I am here to provide you. Do not hesitate to contact with me.
PLEASE CONTACT ME BEFORE PLACING AN ORDER TO UNDERSTAND YOUR WORK & NEGOTIATE THE PRICE
Fiverr does not screen freelancers in this category. Please verify qualifications and discuss requirements with the freelancer before ordering, including any preferences regarding the use of AI tools.
3d cad designer architecture and product design
Languages
What do you need to start?
Send your sketch, dimensions, ideas, or reference images.
Can you convert sketches into floor plans?
Yes, I can turn sketches into clean, professional plans.
Do you provide 3D rendering?
Yes, I create realistic interior and exterior 3D renders.
Can you modify existing plans?
Yes, I can redesign or update your existing drawings.
Do you provide source files?
Yes, source files are available depending on your package.


