Browse categories
Explore
Fiverr Pro
English
$
USD
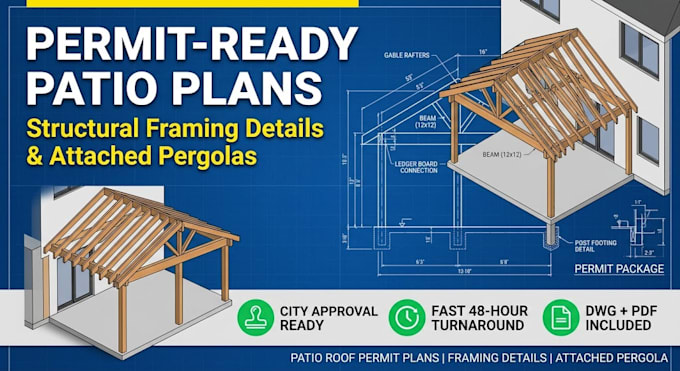
Are you planning to build a covered patio, attached pergola, or gazebo and need city permit approval? You are in the right place.
I draft permit-ready patio roof plans, structural framing layouts, and detailed connection drawings engineered for smooth city approval and builder execution.
What You Get in Your Drawing Set:
Why Choose This Service?
Whether you need a lean to roof, gable patio cover, or louvered pergola framing, I ensure your plans are clear, accurate, and ready for submission.
PLEASE CONTACT ME BEFORE ORDERING so we can review your sketch, site requirements, and local guidelines to select the exact package for your project. Let us bring your outdoor space to life.

Project scale:
Building
Building type:
Residential
•
Commercial
•
Industrial
Material speciality:
Concrete
•
Wood
Please inform the freelancer of any preferences or concerns regarding the use of AI tools in the completion and/or delivery of your order.
What if my city requests minor revisions to the drawing set?
All packages include post-delivery support and revisions to modify dimensions, details, or notes according to city reviewer feedback.
Can you design both attached and freestanding patio covers?
Absolutely. I handle attached patio covers (with proper ledger board details), freestanding structures, gable roofs, lean-to roofs, and pergola designs.
Will these plans help me get a city building permit?
Yes. The plans are drafted to standard residential building code requirements, including framing layouts, member sizing, and connection details commonly required by local building departments.
