Browse categories
Explore
Fiverr Pro
English
$
USD

Architectural Designer, House Plans and Building Design
Skills
See my services
.png)
Lead Architectural Designer
Fiverr
Jan 2021 - Present • 5 yrs 9 mos
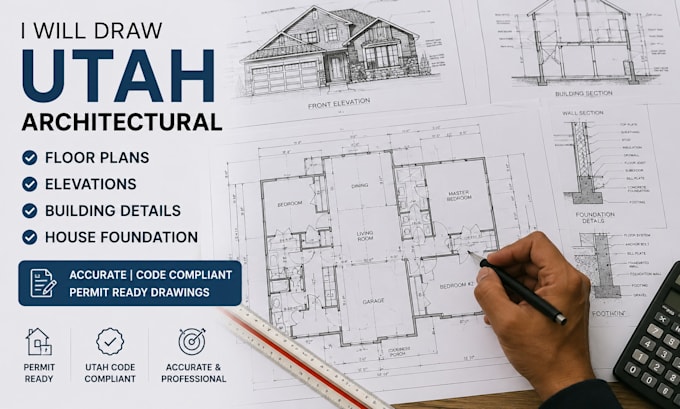
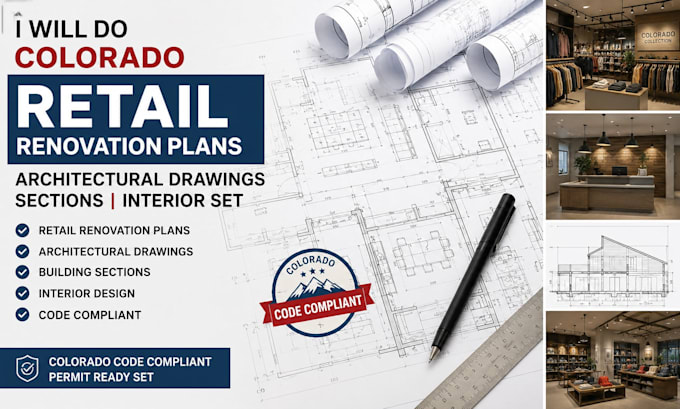
Our team specializes in transforming concepts into buildable architectural solutions that help clients avoid costly revisions, construction conflicts, and project delays. We have extensive experience producing custom house plans, architectural drawings, remodeling plans, additions, commercial layouts, floor plans, elevations, sections, site plans, and construction documentation. Our focus is accuracy, coordination, and practical design solutions that support successful project execution from concept development through construction documentation. Project Experience: • Residential Homes • Luxury Residences • ADU Projects • Duplexes & Triplexes • Apartment Buildings • Retail Buildings • Restaurants • Office Buildings • Mixed-Use Developments Specialties: Architectural Plans, Building Design, House Plans, Site Planning, Floor Plans, Construction Drawings, Renovation Design, Architectural Drafting, BIM Modeling, Revit Drafting.
