Browse categories
Explore
Fiverr Pro
English
$
USD
Permit Ready Civil Engineering Precision Utility Stormwater Site Designs
Need a clear, buildable site grading and drainage plan for your residential, commercial, or land development project?
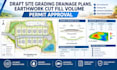
I will draft a professional civil site grading plan with proposed contours, spot elevations, drainage flow paths, swales, berms, catch basins, and pipe layout where required. I will also calculate earthwork cut and fill volumes so your contractor and permit reviewer can understand the proposed site balance.
WHAT YOU WILL RECEIVE
Every deliverable is organized for contractor use and permit review, with clear elevations, drainage direction, and quantity reporting. Contact me before placing order

Project scale:
Building complex
Building type:
Residential
•
Commercial
•
Infrastructure
Material speciality:
Concrete
Please inform the freelancer of any preferences or concerns regarding the use of AI tools in the completion and/or delivery of your order.
Can you prepare a plan for permit submission?
Yes. I prepare grading and drainage drawings with the contours, elevations, drainage elements, and earthwork quantities commonly requested by reviewers. Final approval depends on your local jurisdiction and any required licensed engineer review.
What files do you need to start?
Please send your survey, existing conditions plan, architectural or site plan, CAD files if available, property limits, and any local grading or drainage requirements.
Can you calculate cut and fill volumes?
Yes. I provide earthwork cut, fill, net import or export, and a summary table based on the existing and proposed surfaces.
Do you design stormwater pipes and inlets?
Yes, where the project scope requires it. I can include drainage structures, pipe sizing layout, flow paths, and details based on the provided design criteria.
Can you work in Civil 3D or AutoCAD?
Yes. I can deliver DWG files and PDF sheets, using Civil 3D workflows for surfaces, grading, corridors, and quantity takeoff where appropriate.
Do you provide stamped engineering drawings?
No. This service provides drafting and technical plan preparation. If your jurisdiction requires a licensed professional engineer’s stamp, the final documents should be reviewed and sealed by a licensed engineer in your project location.
