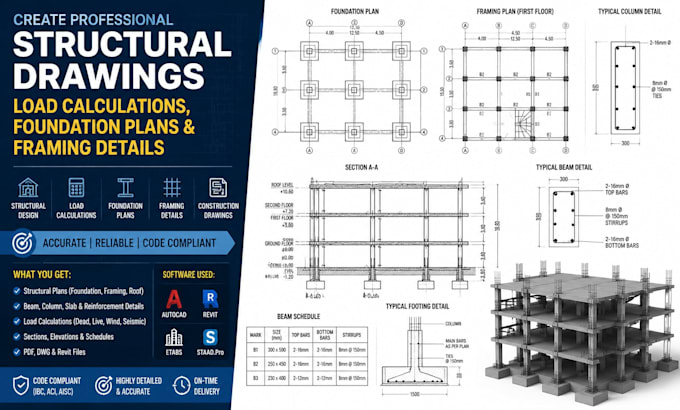
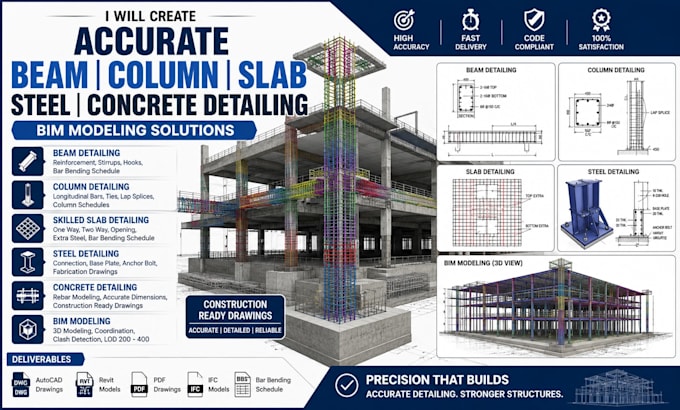
I will create AutoCAD structural drawings, reinforcement details and framing pla
United States
Spanish, French, English
About me
Professional Structural Design Specialist providing structural drawings, load calculations, foundation plans, framing layouts, and construction detailing for residential, commercial, and industrial projects. Skilled in AutoCAD, Revit, ETABS, and STAAD Pro, I create accurate beam, column, slab, steel, and concrete structure designs. My expertise includes structural analysis, reinforcement detailing, BIM modeling, and technical documentation. I deliver reliable, code-focused solutions that improve safety, accuracy, and project efficiency from concept to construction.... Read more