Browse categories
Explore
Fiverr Pro
English
$
USD
I will create AutoCAD structural drawings, reinforcement details and framing pla
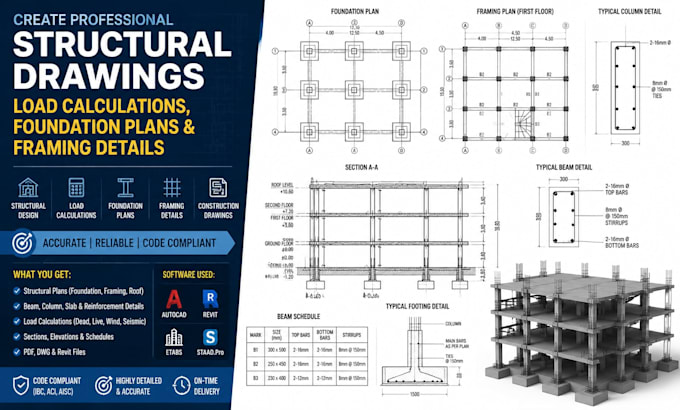
Are you looking for accurate and professional structural drawings for your construction project? I provide detailed structural design solutions including structural drawings, load calculations, foundation plans, framing layouts, and construction documentation for residential, commercial, and industrial projects.
With expertise in AutoCAD, Revit, ETABS, and STAAD Pro, I create precise structural details including beam, column, slab, steel, and concrete structure designs. My services include structural analysis, reinforcement detailing, BIM modeling, and technical drafting to help ensure accuracy, safety, and efficient project execution.
Why choose my service?
Whether you need new structural plans, CAD drafting from sketches, or detailed construction drawings, I deliver high-quality solutions tailored to your project requirements.
Contact me today to discuss your structural design needs and get started.
order now
Project scale:
Building
Building type:
Residential
•
Commercial
•
Industrial
Material speciality:
Concrete
•
Steel
Please inform the freelancer of any preferences or concerns regarding the use of AI tools in the completion and/or delivery of your order.
1. What do you need from me to start the structural design project?
I need architectural drawings, project dimensions, site information, design requirements, and any available documents or references to create accurate structural drawings.
2. What types of structural drawings do you provide?
I provide structural plans including foundation plans, framing layouts, beam and column details, slab plans, reinforcement details, and construction documentation.
3. Can you create drawings from sketches or existing PDFs?
Yes, I can convert sketches, PDFs, and existing drawings into professional AutoCAD structural drawings with proper detailing and organization.
4. Do you handle both residential and commercial projects?
Yes, I provide structural drafting and design support for residential, commercial, and industrial construction projects.
5. Which software do you use for structural drawings?
I use industry-standard software including AutoCAD, Revit, ETABS, and STAAD Pro to create accurate structural models, drawings, and documentation.
