Browse categories
Explore
Fiverr Pro
English
$
USD
Welcome To My Gig Details
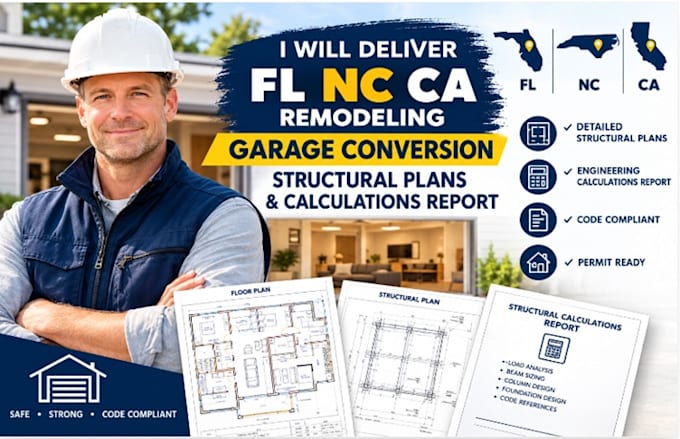
Planning a garage conversion in California, Florida, or Georgia and need professional structural documentation?
I will provide garage conversion structural calculations, roof framing plans, and supporting structural drawings for residential permit and construction documentation
My service is designed for homeowners, contractors, architects, designers, and permit applicants who need clear structural information for a garage conversion, garage-to-living-space conversion, ADU-related work, renovation
Services can include
I will deliver FL NC CA remodeling Garage conversion structural plans calculations report
Message me today for a professional structural package perfect to your garage conversion project
Thank You


Project scale:
Building
Building type:
Residential
•
Commercial
•
Industrial
Material speciality:
Concrete
•
Steel
Please inform the freelancer of any preferences or concerns regarding the use of AI tools in the completion and/or delivery of your order.