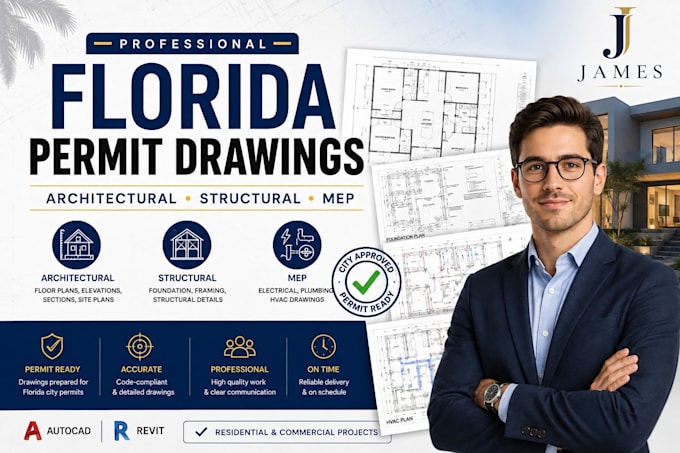
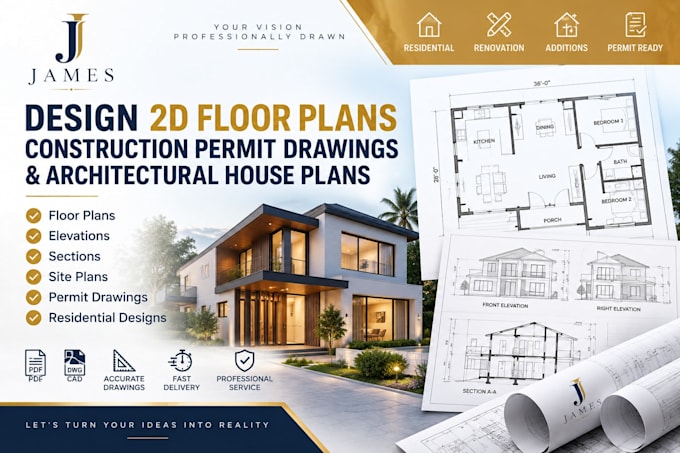
I provide professional Architectural Drawings, Architectural Plans, Structural Drawings, and Permit Drawings for residential and commercial projects. My services include floor plans, site plans, elevations, sections, foundation plans, framing plans, construction documents, ADU plans, additions, renovations, and AutoCAD/Revit drafting. I focus on accurate, detailed, well-coordinated, and permit-ready drawings prepared to support smooth approval and construction.... Read more