Browse categories
Explore
Fiverr Pro
English
$
USD


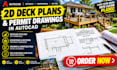
Need 2D drawings for your project?
I'm here to help!
I will create clean, accurate 2D plans in AutoCAD based on your project requirements, with clear dimensions and professional presentation
WHAT YOU WILL GET:
WHY CHOOSE ME?
READY TO ORDER?
Choose the package that fits your project, provide your measurements, sketches, reference images, or existing plans, and place your order directly!
PLACE YOUR ORDER NOW, and lets bring your project plans to life!
Fiverr does not screen freelancers in this category. Please verify qualifications and discuss requirements with the freelancer before ordering, including any preferences regarding the use of AI tools.
2D Floor Plan and Architectural CAD Drafter
Languages
What do you need from me to start the project?
Please provide your project dimensions, sketches, reference images, existing plans, and any specific requirements. The more details you provide, the better I can match your expectations.
Can I place an order directly without contacting you first?
Yes! If your project matches the package description and you have your project details ready, you can select a package and place your order directly. For complex projects, please contact me first.
What will I receive after completing my order?
You will receive the 2D drawings included in your selected package. PDF and editable AutoCAD files are provided where specified in the package details.
Can you handle custom projects or larger drawings?
Yes! I can review custom project requirements and provide a suitable offer based on the project's size, complexity, and required deliverables.
