Browse categories
Explore
Fiverr Pro
English
$
USD

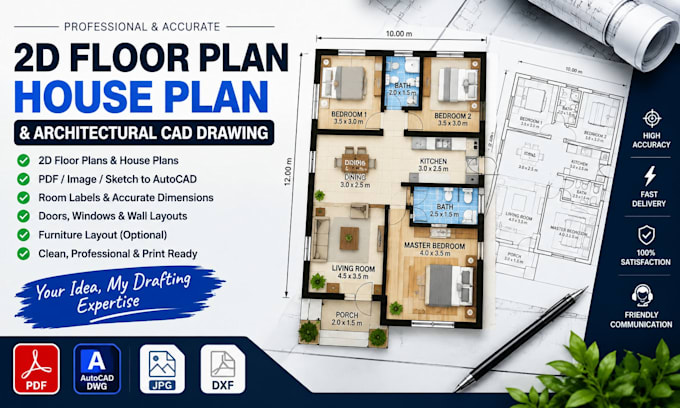

Need a clean, accurate and professional floor plan? I can turn your sketch, PDF, image, hand drawing or existing plan into a detailed 2D floor plan using CAD-based drafting
My service is ideal for homeowners, real estate agents, builders, designers and anyone who needs a clear architectural-style floor plan
I can help with:
You will receive a clean, organized drawing prepared according to your requirements. Depending on the package, files can include PDF and editable CAD/DWG formats
Please send your reference file, measurements and requirements before ordering so I can recommend the right package. Im committed to clear communication, attention to detail and a professional final result
PLACE YOUR ORDER NOW TO GET STARTED
Fiverr does not screen freelancers in this category. Please verify qualifications and discuss requirements with the freelancer before ordering, including any preferences regarding the use of AI tools.
2D Floor Plan and Architectural CAD Drafter
Languages
