Browse categories
Explore
Fiverr Pro
English
$
USD

Advanced Structural Framing Layouts, Civil Site Plans, and Foundation Drafting
Skills
See my services

Structural & Civil Engineering Specialist Engineering Design & Consulting Firm | United States Projects
Engineer Designer. Drawings and models to order. Compas 3D, Autocad
Mar 2019 - May 2025 • 6 yrs 2 mos
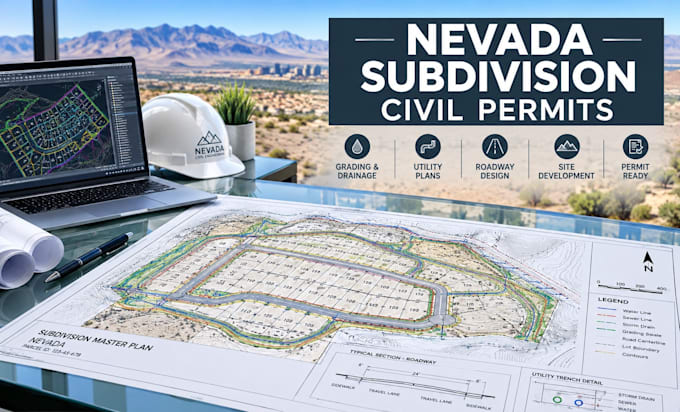
Responsible for preparing structural and civil engineering documentation for residential and commercial construction projects across multiple U.S. jurisdictions. Work includes coordination between architectural plans, site conditions, structural systems, grading, drainage, and construction requirements. Key responsibilities: Prepared foundation, framing, roof, beam, column, and structural detail drawings. Developed site plans, grading plans, drainage layouts, and site-development documentation. Performed preliminary structural calculations for wood, steel, and reinforced-concrete elements. Reviewed architectural drawings for structural coordination and constructability. Assisted with residential additions, remodels, new construction, decks, patios, garages, and accessory structures. Coordinated civil and structural information with architectural and MEP documentation. Prepared permit-oriented drawing packages and addressed plan-review comments. Produced CAD documentation, engineering details, schedules, notes, and construction details. Coordinated technical revisions based on client, contractor, architect, and jurisdictional comments. The position has involved working with projects ranging from small residential improvements to larger commercial and multi-disciplinary developments, with strong emphasis on accurate documentation, code coordination, constructability, and permit submission requirements.
