Browse categories
Explore
Fiverr Pro
English
$
USD


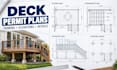
Planning a new deck or trying to organize the drawings needed for your outdoor project? I can help turn your ideas, measurements, or existing sketches into clear, well organized residential drawings tailored to your project scope.
I prepare deck permit plans, deck framing plans, deck layouts, and patio permit drawings to help homeowners and contractors communicate their proposed work more clearly.
WHAT I CAN HELP YOU WITH
A CLEAR PROCESS FROM START TO FINISH
KINDLY PLACE AN ORDER NOW TO GET STARTED!
Fiverr does not screen freelancers in this category. Please verify qualifications and discuss requirements with the freelancer before ordering, including any preferences regarding the use of AI tools.
Residential CAD Drafting Specialist
Languages
What do you need to start my deck permit plans?
Please provide your project location, approximate dimensions, deck height, photos or sketches, and any existing plans or building department requirements you have.
Can you create deck framing plans from my sketch?
Yes, if the sketch and available measurements provide enough information for the agreed scope. I will review the information before confirming the order.
Do you provide patio permit drawings and porch plans?
I can assist with patio and porch drawings when the project scope and required deliverables are confirmed before ordering.
Will the drawings guarantee permit approval?
No. Permit requirements vary by jurisdiction, and the reviewing authority may request changes, additional documents, or professional review.
Can you work with US building department requirements?
Please provide the city, state, and any applicable requirements or checklists. I can confirm whether the requested drawing scope is something I can responsibly undertake.
