Browse categories
Explore
Fiverr Pro
English
$
USD


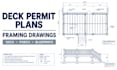
Need clear deck permit plans or deck framing drawings for your residential project?
I create organized deck plans, deck drawings and permit oriented blueprints to help homeowners, contractors and builders communicate their proposed projects clearly.
Whether you're planning a new backyard deck, updating an existing structure or adding a covered porch, I can prepare drawings based on your measurements, sketches, photos and project requirements.
WHAT I CAN DRAW
WHAT YOU CAN EXPECT
PLACE AN ORDER NOW!!
Let's turn your project information into clear, professional deck and porch drawings.
Fiverr does not screen freelancers in this category. Please verify qualifications and discuss requirements with the freelancer before ordering, including any preferences regarding the use of AI tools.
Residential CAD Drafting Specialist
Languages
