Browse categories
Explore
Fiverr Pro
English
$
USD

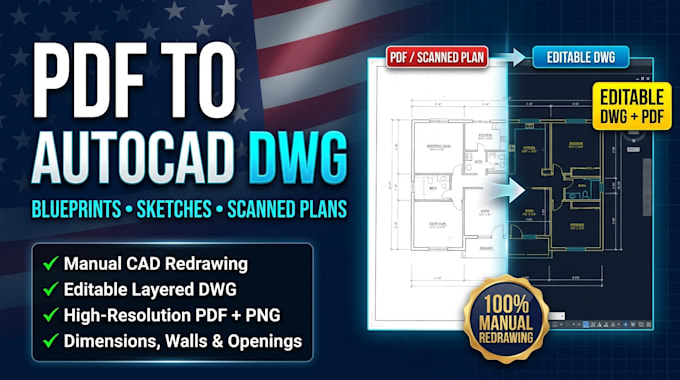
Do you have PDF architectural drawings, sketches, or scanned blueprints that need to be converted into clean, editable AutoCAD DWG files? I provide fast, precise CAD drafting and manual redrawing services.
WHAT IS INCLUDED:
WHY CHOOSE THIS GIG?
ACCEPTED INPUTS:
PDF drawings, scanned blueprints, JPEGs, PNGs, or hand-drawn sketches with dimensions.
Please message me BEFORE ordering for multi-page drawing sets or complex commercial plans!
Fiverr does not screen freelancers in this category. Please verify qualifications and discuss requirements with the freelancer before ordering, including any preferences regarding the use of AI tools.
Architectural CAD Drafter, PDF to AutoCAD and As Built Plans
Languages
Do you use automatic tracing tools to convert PDFs to DWG?
No. Automatic software creates jagged lines, unorganized layers, and scale errors. I redraw your PDF manually line-by-line in AutoCAD to guarantee a clean, professional, fully layered DWG file.
What files will I receive upon project completion?
You will receive the fully editable AutoCAD source file (.DWG), along with high-resolution PDF and PNG exports.
Can you convert low-resolution or scanned PDF drawings?
Yes! As long as the drawing features and main dimensions are visible, I can manually redraw it to exact scale in AutoCAD.
