Browse categories
Explore
Fiverr Pro
English
$
USD

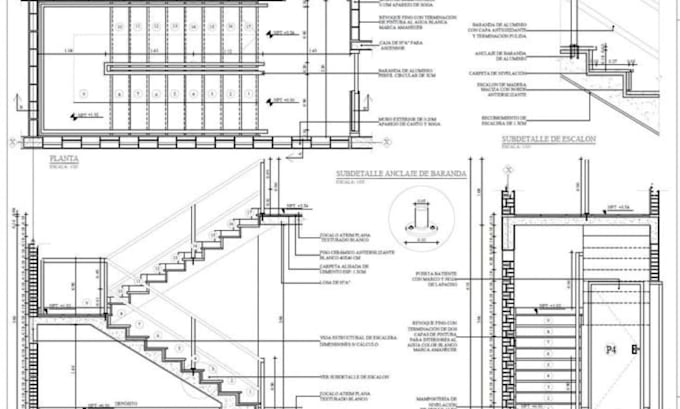

Is a poor drawing set delaying or sinking your planning application?
I create accurate, council ready architectural drawings for planning permission and building control in the UK, so you can submit with confidence and get approved faster. From site plans to 3D models, you get clear, compliant drawings for extensions, loft conversions, new builds + renovations, without costly rejections.
WHAT YOU GET:
WHY CLIENTS CHOOSE ME:
HOW TO START:
Send a short brief, photo, sketch, or PDF, or simply tell me what you need.
Please message me before ordering . MESSAGE ME NOW and let's get your project approved.
Fiverr does not screen freelancers in this category. Please verify qualifications and discuss requirements with the freelancer before ordering, including any preferences regarding the use of AI tools.
UK Building Regulations Approval, Done Right First Time
Languages
What do you need from me to get started?
A short brief, photos, a sketch, a PDF, or simply a description of what you need. If you have measurements, send them too. Message me before ordering so I can confirm the scope and price.
Are your drawings accepted by UK councils and building control?
Yes. I prepare drawings to UK planning and building control standards, with clear layouts, correct scales, and the plans, elevations, sections, and site plans councils expect to see.
Do you submit the planning application for me?
Yes, for an additional fee. I can complete and submit your application through the Planning Portal. Let me know when you message me and I'll include it in your quote.
Do I need to pay extra for a bigger project?
The listed price is in my scope , for a single drawing. Cost depends on your project size, number of floors, and number of drawings. Message me with your details and I'll send a fixed custom offer before you pay.
What is the difference between planning drawings and building control drawings?
Planning drawings show the council what you want to build and how it looks. Building control drawings add technical detail to show it meets the Building Regulations.
Can you do 3D visuals as well?
Yes. I offer 3D floor plans and 3D models or views, which help you picture the finished project and present it clearly. These can be added to any package or ordered separately.
