Browse categories
Explore
Fiverr Pro
English
$
USD
UK Building Regulations Approval, Done Right First Time
Need structural calculations or drawings that building control will accept?
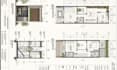
I provide UK structural calculations, structural drawings + building regulations drawings, so you can get approved first time and build with confidence. Ideal for homeowners, builders + developers on residential or commercial projects.
WHAT YOU GET:
PROJECTS I COVER:
WHY CLIENTS CHOOSE ME:
Message me before ordering so I can confirm your scope + price (PI insured and non-insured options available).
Send your brief, sketches or drawings. MESSAGE ME NOW and let's get your project approved.

Project scale:
House
Building type:
Residential
•
Commercial
•
Office & workspace
Material speciality:
Concrete
•
Steel
Please inform the freelancer of any preferences or concerns regarding the use of AI tools in the completion and/or delivery of your order.
What is included in a structural calculations report?
Your report covers the design of each structural member, such as beams, columns, lintels, or foundations, with loading assumptions and a structural layout drawing. It is prepared so building control can check and approve it.
What information do you need to design my beams or foundations?
Send existing drawings or sketches, dimensions, photos, and details of the proposed work, such as wall removals, loft conversions, or extensions. For foundations, any soil or ground information helps. If you don't have it, tell me and I'll advise.
Can you do structural design for a wall removal or loft conversion?
Yes. I design the beams, lintels, and supports needed for wall removals, loft conversions, extensions, and garage conversions, and show them clearly on the structural layout drawing.
Do you offer PI insured and non-insured options?
Yes. Both are available, and the cost differs for each. Message me before ordering and I'll explain the difference and quote for the option that suits your project.
What if building control asks questions about the design?
I'll stay in touch and help answer technical queries from building control about my calculations and drawings, so your project can move toward approval without delays.
