Browse categories
Explore
Fiverr Pro
English
$
USD
CITY PERMIT & ARCHITECTURAL DRAWING SERVICES
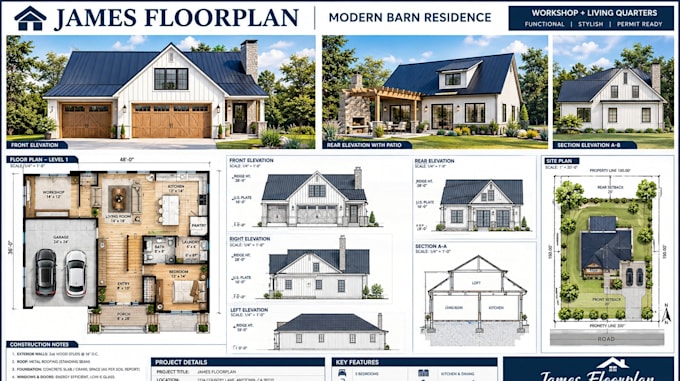
Planning a new build, renovation, addition, ADU, deck, or patio and need professional permit drawings? I create clear city permit drawing sets, architectural blueprints, and floor plans from your sketches, measurements, photos, or existing plans.
I transform your ideas into accurate, organized drawings that contractors, builders, and permit reviewers can easily understand, with attention to dimensions, layouts, details, and project requirements.
SERVICES INCLUDE
City permit & architectural drawing sets
Floor plans, blueprints & site plans
Elevations, sections & roof plans
Property lines, setbacks & structures
Foundation & framing layouts
MEP & HVAC plans
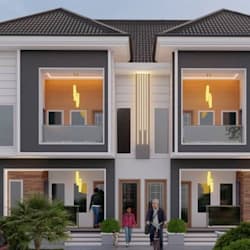
3D interior & exterior renderings
Revisions to existing drawings
I work on new homes, remodels, additions, ADUs/JADUs, garage conversions, basements, decks, patios, sheds, fences, and driveways.
Send your sketches, measurements, photos, or existing plans and lets develop them into a professional drawing set for your project. Message me before ordering!
Fiverr does not screen freelancers in this category. Please verify qualifications and discuss requirements with the freelancer before ordering, including any preferences regarding the use of AI tools.
Languages