Browse categories
Explore
Fiverr Pro
English
$
USD


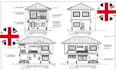
Are you struggling to prepare clear UK building regulation drawings and construction details for your residential project? Missing dimensions, unclear technical notes, and incomplete drawings can lead to costly mistakes, construction delays, and confusion between builders and contractors.
I can help you prepare professional UK building regulation drawings and construction details with clear annotations and technical notes tailored to your project requirements.
My services include:
My goal is to help you communicate your building proposals clearly, coordinate with your builder, and reduce avoidable errors during construction.
Whether you are a homeowner, architect, property developer, or contractor, I focus on accuracy, clarity, and project-specific detailing to support your next steps.
Contact me before ordering
Fiverr does not screen freelancers in this category. Please verify qualifications and discuss requirements with the freelancer before ordering, including any preferences regarding the use of AI tools.
Professional Architectural Engineer
Languages
