Browse categories
Explore
Fiverr Pro
English
$
USD
Precision Engineering for Better Land Development
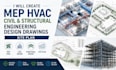
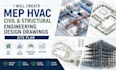
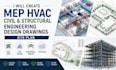
Need professional MEP, HVAC, civil, or structural design drawings for your project? I provide clear, organized, and detailed drafting and design support tailored to residential, commercial, and renovation projects.
My services include:
I focus on producing accurate, well organized drawings that are easy to review and coordinate with your project requirements. Whether you are planning a new development, remodeling an existing property, or preparing construction documentation, I can help create professional design drawings that support your project goals.
Please contact me before placing an order and share your project details, sketches, dimensions, existing plans, or reference files. I will review your requirements and recommend the most suitable solution for your project.
Project scale:
Building complex
Building type:
Residential
•
Commercial
•
Industrial
Material speciality:
Concrete
•
Steel
Please inform the freelancer of any preferences or concerns regarding the use of AI tools in the completion and/or delivery of your order.
What services do you provide?
I create MEP, HVAC, civil, structural, and site plan drawings based on your project requirements.
What file formats do you deliver?
I can provide drawings in PDF, DWG, and other standard formats upon request.
Can you revise the drawings?
Yes, revisions are available according to the package or agreement.
What types of projects do you work on?
I can assist with residential, commercial, renovation, and development projects.


