Browse categories
Explore
Fiverr Pro
English
$
USD



Need accurate and professional facade documentation for your construction project?
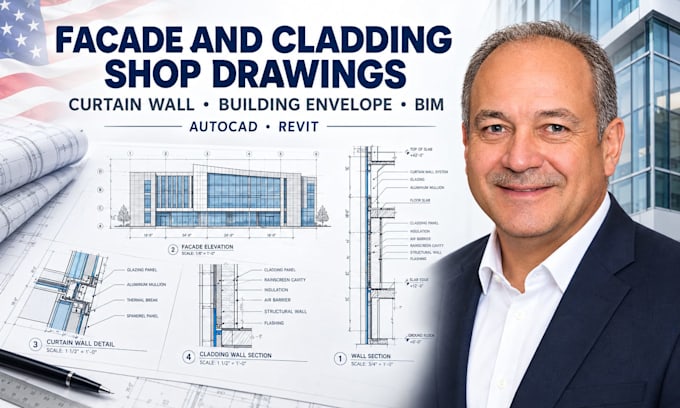
I provide detailed facade, cladding, curtain wall, and building envelope shop drawings using AutoCAD and Revit, supported by an Architectural Engineering background and strong understanding of technical facade systems.
My services include:
I can work from architectural drawings, PDFs, sketches, specifications, existing CAD or Revit files, markups, manufacturer information, and project references.
For projects involving building codes, jurisdiction requirements, permit documentation, design criteria, or manufacturer systems, please provide the applicable project information.
Where a service requires professional authorization, the applicable requirements will be confirmed before work begins.
Send your project details and let's get started.
Fiverr does not screen freelancers in this category. Please verify qualifications and discuss requirements with the freelancer before ordering, including any preferences regarding the use of AI tools.
Facade Cladding and Building Envelope
Languages
What types of façade drawings can you create?
I can create façade, cladding, curtain wall, glazing, rainscreen, wall section, interface, and building envelope details based on the information provided.
Can you create permit drawings?
Yes, where the requested documentation is within the agreed scope and appropriately authorized. Project-specific requirements should be provided before ordering.
Can you work with building code requirements?
Yes. Please provide the applicable code criteria, project specifications, jurisdiction requirements, or design criteria so the drawings can be developed using the information supplied.
Do you create curtain wall shop drawings?
Yes. I can develop typical curtain wall conditions including head, sill, jamb, mullion, glazing, panel, and related façade interfaces when sufficient project information is available.
Can you create cladding and rainscreen details?
Yes. I can document cladding and rainscreen assemblies including panels, support systems, insulation, membranes, cavities, flashing, and related interfaces
Can you work from existing architectural drawings?
Yes. You can provide PDFs, DWGs, Revit files, sketches, markups, specifications, or other relevant project information.
Do you provide wind-load calculations?
Project-specific technical calculations can be discussed based on the scope, applicable requirements, and professional authorization required for the project.
Can you handle large commercial projects?
Yes. Larger or more complex projects should be discussed before ordering so the drawing quantity, scope, schedule, and deliverables can be properly defined.
Can you provide professional approval or certification?
Where a particular service requires professional licensure or jurisdiction-specific authorization, the applicable requirements will be confirmed before work begins.