Browse categories
Explore
Fiverr Pro
English
$
USD

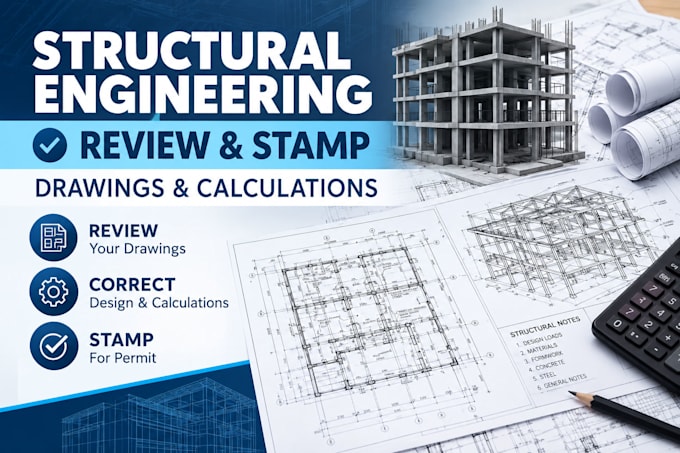

Need a professional review of your structural engineering drawings and calculations before permit submission?
I provide structural engineering review, correction, analysis, and stamping services for residential, commercial, and industrial projects. I can review existing plans and calculations, identify design or documentation issues, make necessary corrections, and provide professional engineering documentation were legally permitted and applicable.
Services include:
Project types:
Residential Commercial Additions Remodels Garages Decks Foundations Steel & wood structures Light-gauge framing
Please send your drawings, calculations, project location, applicable requirements/code information, and any plan-review comments you have received. Ill review the scope and confirm what can be provided before you place the order.
Please inform the freelancer of any preferences or concerns regarding the use of AI tools in the completion and/or delivery of your order.
Licensed Structural Engineer and Permit Support
Languages
Can you review and correct my existing structural drawings and calculations?
Yes. I can review structural drawings and calculations, identify issues, provide corrections, and update documentation based on the project requirements.
Can you provide a professional engineering seal or stamp?
Yes, I can provide engineering certification/sealing. Project location and licensing requirements must be confirmed first.
What do you need to start the project?
Please provide the structural drawings, calculations, architectural plans, project location, applicable codes/standards, and any city or plan-review comments.
