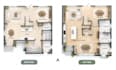
I will create architectural floor plans for home additions and renovations

J
james_o_walker
J
james_o_walker
James O Walker

About this gig

Planning a home renovation, extension, or new layout but struggling to turn your ideas into clear architectural drawings? I'm here to help.

I create accurate, well-organized architectural floor plans that help homeowners, contractors, and property developers visualize their projects and plan the next steps with greater confidence.

Whether you're remodeling an existing home, adding new rooms, or developing a residential layout, I focus on functionality, efficient space planning, and clear presentation so you can communicate your ideas without unnecessary confusion.

My services include:

  • 2D architectural floor plans
  • Existing and proposed floor plans
  • Home addition and renovation plans
  • Space planning and layout improvements
  • Elevations and sections, where required
  • CAD drafting and drawing revisions

Why work with me?

  • Tailored drawings based on your project requirements
  • Careful attention to dimensions and detail
  • Clear communication throughout the process
  • Professional presentation and organized deliverables

Your project deserves more than a basic drawing. Let's turn your ideas into a clear, practical plan.

Message me before ordering to discuss your project and confirm the scope.

Service verification and delivery style preference

Fiverr does not screen freelancers in this category. Please verify qualifications and discuss requirements with the freelancer before ordering, including any preferences regarding the use of AI tools.

Get to know James O Walker

James O Walker

Architectural Design and Technical Drawing Specialist

  • FromUnited States
  • Member sinceJun 2026
  • Languages

    English
Planning a new build, renovation, or property extension? I help turn your ideas, sketches, and existing plans into clear, functional architectural drawings that bridge the gap between vision and construction. From floor plans, elevations, and sections to construction details and permit drawing packages, I focus on practical layouts, precise documentation, and buildability. Whether you're a homeowner, contractor, or property developer, expect tailored solutions, clear communication, and careful attention to detail so you can move forward with greater clarity and confidence.