Browse categories
Explore
Fiverr Pro
English
$
USD


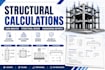
Do you need accurate structural calculations, load analysis, or structural design for your building project?
I provide professional structural engineering calculation and analysis support for residential and commercial projects, based on the information and design requirements provided.
My services can include:
Dead and live load calculations
Wind and seismic load analysis
Beam and column calculations
Slab calculations
Foundation and footing calculations
Structural member sizing
Steel structure calculations
Reinforced concrete design calculations
Structural analysis and design reports
Load combinations and design checks
Calculation documentation
I can work with architectural drawings, structural drawings, sketches, dimensions, existing plans, PDFs, and project specifications.
Deliverables can include organized calculation reports, supporting design information, and related drawings where included in the selected package.
For complex projects, please contact me before ordering so I can review the scope, project location, applicable design standards, materials, and required deliverables.
Important: Engineering services, professional seals/stamps, certifications, and permit submission
Fiverr does not screen freelancers in this category. Please verify qualifications and discuss requirements with the freelancer before ordering, including any preferences regarding the use of AI tools.
Modern Achitectural Design
Languages
What types of structural calculations do you provide?
I can provide calculation support for structural elements such as beams, columns, slabs, foundations, footings, and structural framing, depending on the project scope.
Can you calculate loads?
Yes. Depending on the project, calculations may include dead loads, live loads, wind loads, seismic loads, and applicable load combinations.
Can you work with an architectural drawing?
Yes. You can provide architectural drawings, PDFs, CAD files, sketches, dimensions, or other available project information.
