Browse categories
Explore
Fiverr Pro
English
$
USD
Civil Structural Designer Multi Family Permits Stair Details
A minor mathematical mistake on your staircase riser heights, tread runs, or structural stringer connections will make your stairs illegal, dangerous, and impossible to build. Lets get your stairs perfectly calculated and drafted the first time.
Staircases are one of the most highly scrutinized elements by local building inspectors and plan reviewers. Whether you are adding a modern floating staircase to a luxury home, a commercial steel escape stair, or a standard timber-framed staircase for a basement conversion, your design must follow strict building code math. If your structural drawings lack proper head clearance, accurate stringer plate profiles, or correct connection details, you will face expensive field corrections and rejected building permits.
I am a professional architect specializing in staircase structural drawings and fabrication shop drawings. I eliminate the guesswork by running the exact math for your rises and runs, and translating those calculations into crisp, highly accurate blueprints that fabricators, general contractors, and building departments can easily read and execute.
I provide the clean, presentation-ready vector drawings your team needs to cut stee
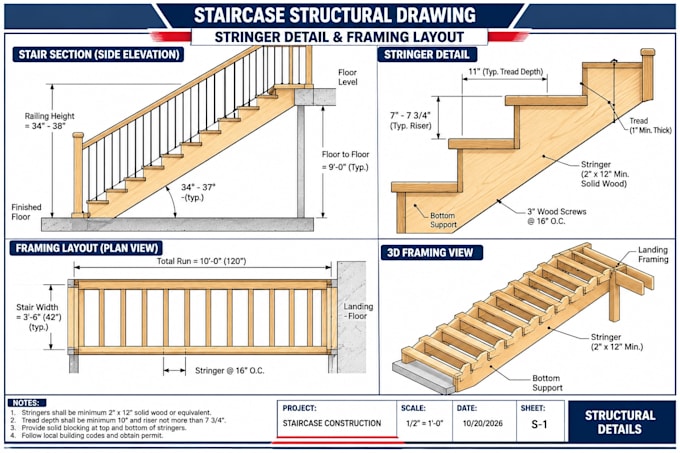
Project scale:
Building
Building type:
Residential
•
Commercial
•
Office & workspace
Material speciality:
Concrete
•
Wood
Please inform the freelancer of any preferences or concerns regarding the use of AI tools in the completion and/or delivery of your order.
Do your staircase structural drawings include an official engineering stamp?
I provide comprehensive architectural space planning, exact rise-and-run geometric calculations, and highly detailed, code-compliant structural framing and hardware connection drawings. Because local building departments often require a locally registered Professional Engineer (PE) or Structural Eng
What specific building codes do your staircase designs follow?
I design residential staircases according to the International Residential Code (IRC) baselines and commercial stairs according to the International Building Code (IBC) and ADA accessibility requirements. This ensures your steps meet standard requirements for minimum tread width, maximum riser heigh
Can you design modern floating staircases or spiral configurations?
Yes, absolutely. I specialize in complex staircase geometry, including modern floating steel cantilevers, custom winder stairs, spiral steps, and heavy structural steel stringers. Please select the Premium package for these highly complex configurations, or message me first.
What is the most critical measurement I need to give you?
The total floor-to-floor height is the single most critical measurement. This must be measured from the top of the finished lower flooring to the top of the finished upper flooring. If you only provide the rough framing heights without accounting for the flooring thicknesses, the final step calculat
What format will I receive the final construction files in?
You will receive high-resolution, print-ready vector PDF files scaled precisely to standard printing sizes (such as 24x36 or 11x17 inches) for easy workshop printing. Fully layered AutoCAD .DWG source files are included in the Standard and Premium packages.
