Browse categories
Explore
Fiverr Pro
English
$
USD

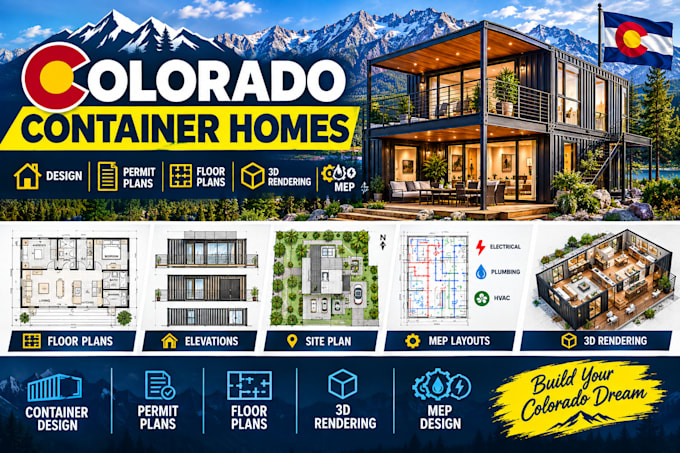

I will design Colorado container homes, permit plans, floor plans, 3D rendering & MEP
Looking for professional Colorado shipping container home design? I can help transform your ideas, sketches, or concepts into organized architectural drawings for single or multi-container projects.
I specialize in container home floor plans, permit plans, 3D renderings, architectural drawings, and MEP layouts.
What I Provide
Why Choose My Service?
Please message me before ordering so I can review your project location, container configuration, scope, and required drawings.
Fiverr does not screen freelancers in this category. Please verify qualifications and discuss requirements with the freelancer before ordering, including any preferences regarding the use of AI tools.
Architectural
Languages
