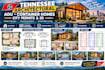
I will design tennessee architectural adu, container homes, city permits 3d rendering

J
james_thomasx
J
james_thomasx
James

About this gig

I will design Tennessee architectural ADU, container homes, city permits & 3D


I will provide professional Tennessee architectural design services for ADUs, shipping container homes, and small residential projects, including detailed floor plans, city permit drawings, elevations, sections, 3D rendering, MEP layouts, and CAD drawings.


Whether you are planning a backyard ADU, detached guest house, shipping container home, garage conversion, tiny home, or modern small residence, I can develop a practical and professional design package based on your project requirements.


What I Provide

  • Tennessee Architectural ADU Design
  • Shipping Container Home Design
  • Modular & Small Home Design
  • Architectural Floor Plans
  • Space Planning & Room Layouts
  • City Permit Drawings
  • Site Plans
  • Roof Plans
  • Building Elevations
  • Building Sections
  • Door & Window Plans
  • Electrical Plans
  • Plumbing Plans
  • HVAC Layouts
  • MEP Plans
  • 3D Floor Plans
  • Exterior 3D Rendering
  • Interior 3D Rendering
  • 2D CAD Drawings
  • PDF Drawing Sets
  • DWG CAD Files


Project Types

  • Detached ADUs
  • Attached ADUs
  • Backyard ADUs
  • Garage Conversion ADUs
  • Shipping Container Homes
  • Multi-Container Homes
  • Modular Homes
  • Tiny Homes
  • Guest Houses
  • Rental Units


CONTACT ME


Service verification and delivery style preference

Fiverr does not screen freelancers in this category. Please verify qualifications and discuss requirements with the freelancer before ordering, including any preferences regarding the use of AI tools.

Get to know James

James

Architectural

  • FromUnited States
  • Member sinceSep 2026
  • Languages

    English
I’m James Thomas, an architectural, structural and MEP drawing specialist focused on shipping container and modular building projects. I create clear, detailed CAD drawings for container homes, ADUs, offices, cabins and commercial spaces. I can help turn your sketches, ideas or existing plans into professional drawings with accurate layouts, dimensions and coordinated architectural, structural and MEP details. Fast communication, attention to detail and client satisfaction are my priorities. Message me before ordering to discuss your project.