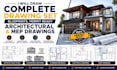
I will draw complete drawing set, blueprints, permit ready architectural mep drawings

J
james_ware7
J
james_ware7
James Ware

About this gig

Are you looking for a professional Architect and Engineer to prepare a complete set of construction drawings for permits, construction, or renovations? You're in the right place!


I provide high-quality, code-compliant, and permit-ready architectural and MEP drawing sets tailored to your project requirements. Whether you're building a new home, remodeling, adding an ADU, or developing a commercial space, I deliver accurate and detailed plans that meet local building standards.


My Services Include:

  • Complete architectural drawing sets
  • Permit-ready construction drawings
  • Floor plans
  • Elevations
  • Building sections
  • Roof plans
  • Foundation plans
  • Site plans
  • Door & window schedules
  • Electrical plans
  • Lighting layouts
  • Power outlet layouts
  • Plumbing drawings
  • HVAC plans
  • Mechanical drawings
  • Construction details
  • PDF, DWG, and CAD files


Why Choose Me?

  • Professional Architect & Engineer
  • Accurate and code-compliant drawings
  • Fast turnaround time
  • Excellent communication
  • High-quality CAD drafting
  • 100% Client Satisfaction
  • Reliable after-delivery support


Contact me and Let's transform your ideas into professional, permit-ready construction drawings!!!

Service verification and delivery style preference

Fiverr does not screen freelancers in this category. Please verify qualifications and discuss requirements with the freelancer before ordering, including any preferences regarding the use of AI tools.

Get to know James Ware

James Ware

POFESSIONAL ACHITECT AND ENGINEER

  • FromUnited States
  • Member sinceJul 2026
  • Languages

    English, Spanish
Professional Architect and Engineer with extensive experience in architectural design, structural engineering, and permit-ready construction drawings. I specialize in residential, commercial, and industrial projects, delivering accurate, code-compliant, and high-quality plans tailored to each client's needs. Skilled in AutoCAD, Revit, and 3D modeling, I provide innovative, practical, and cost-effective design solutions. My commitment to precision, clear communication, and timely delivery ensures every project is completed to the highest professional standards.